
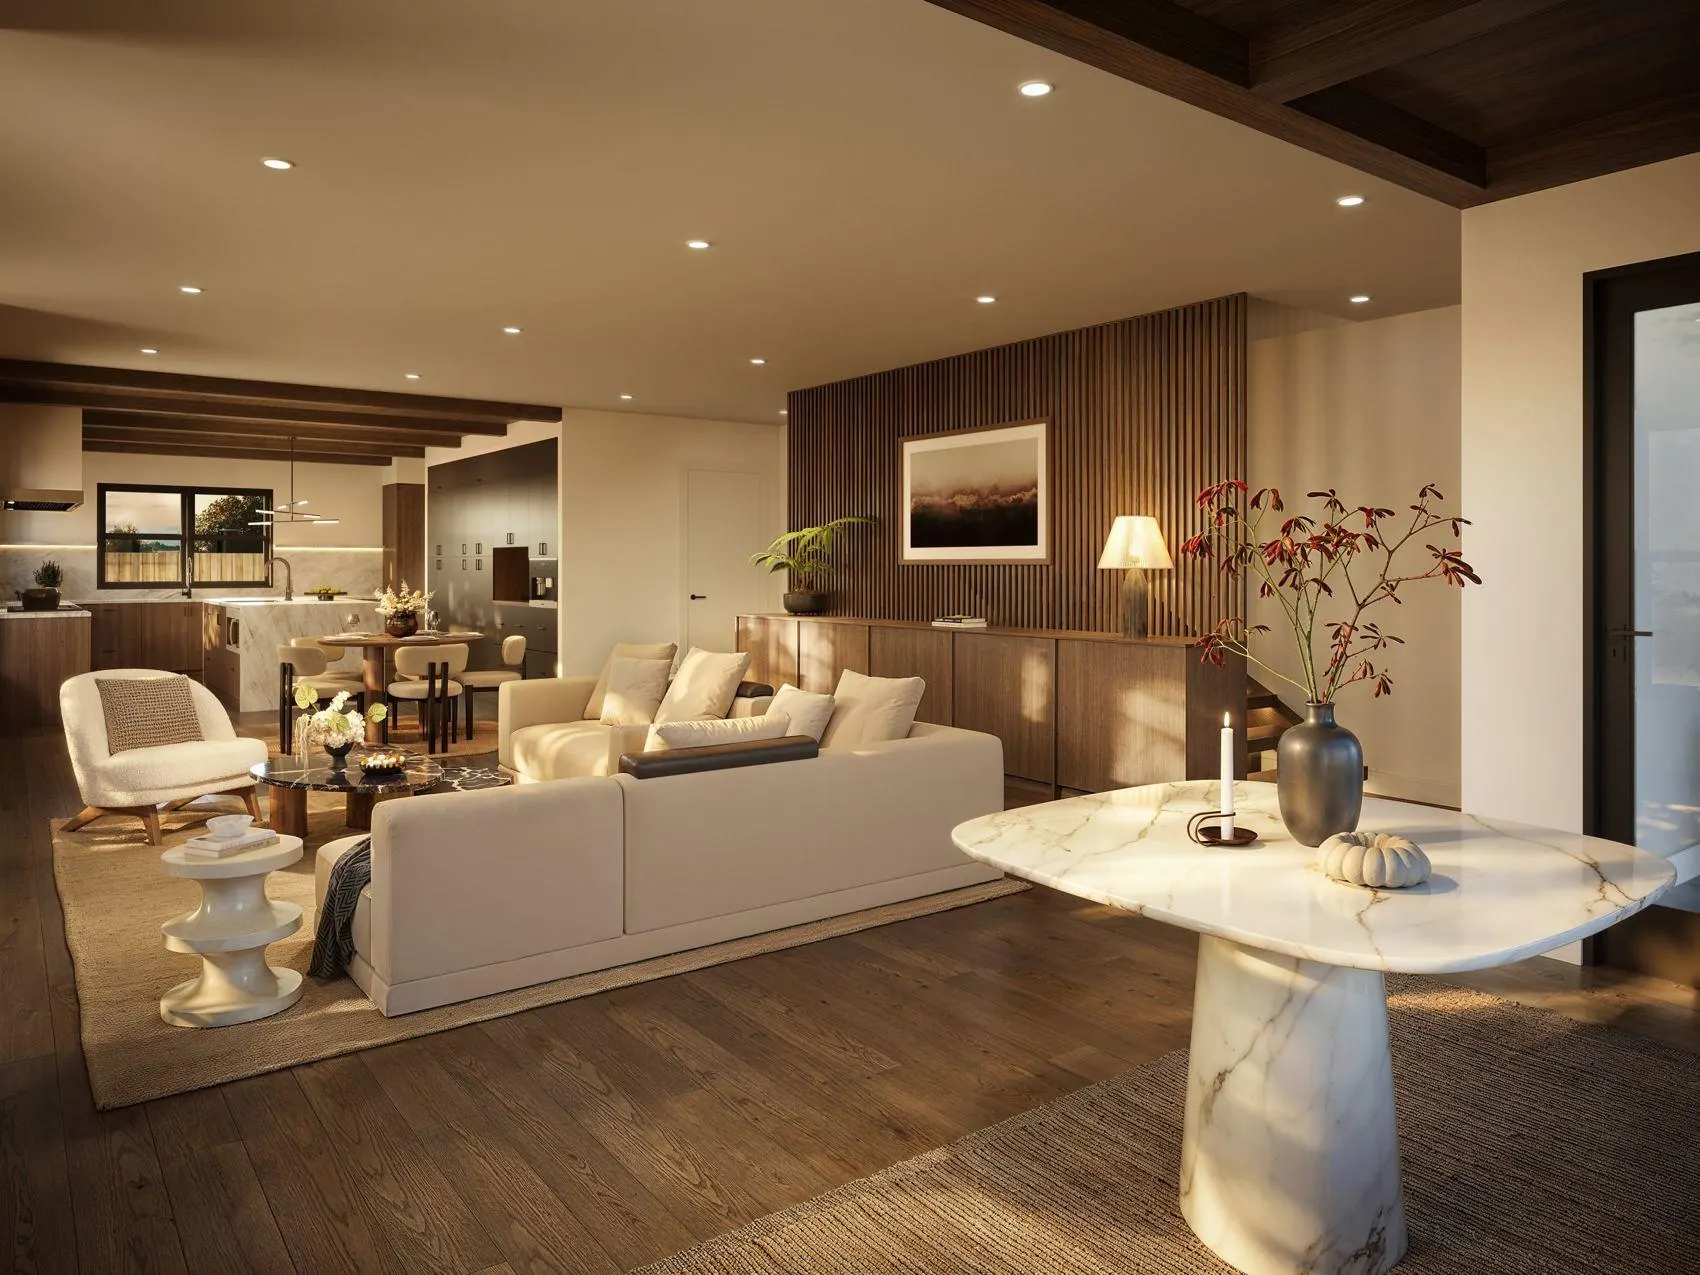
Case studyBrookline
38 Stedman Street
A ground-up new construction, designed from beginning to end by the studio and built by Concept Development Co. — documented room by room.
Read the design recordCase study
38 Stedman Street
A ground-up new construction, designed from beginning to end by the Concept Design Studio and built by Concept Development Co. The home sold at record-setting pricing for Brookline before construction was complete.
What follows is the design record the studio produced for this home: the plans, materials, millwork, lighting, fixtures and appliances, documented room by room. It is the same level of detail every studio client receives.
Foreword

Every project we take on begins with a simple question: how do we create something that not only stands the test of time, but elevates the experience of those who live within it?
With 38 Stedman, the answer came through a careful balance of design, functionality and intention. From the earliest stages, our goal was to deliver homes that feel both modern and enduring: spaces that reflect the way people truly live today, while keeping a sense of warmth and permanence.
This property is the result of thoughtful collaboration between our team, our designers and our partners, each detail considered and each finish selected with purpose. From the layout of each unit to the materials that define them, 38 Stedman reflects our belief that great design should feel effortless.
Anna WalkerLead Designer / Managing Partner, Concept Design Studio
Chapter
The
Home
Designed to be lived in.
Concept Properties
Designed
to flow.
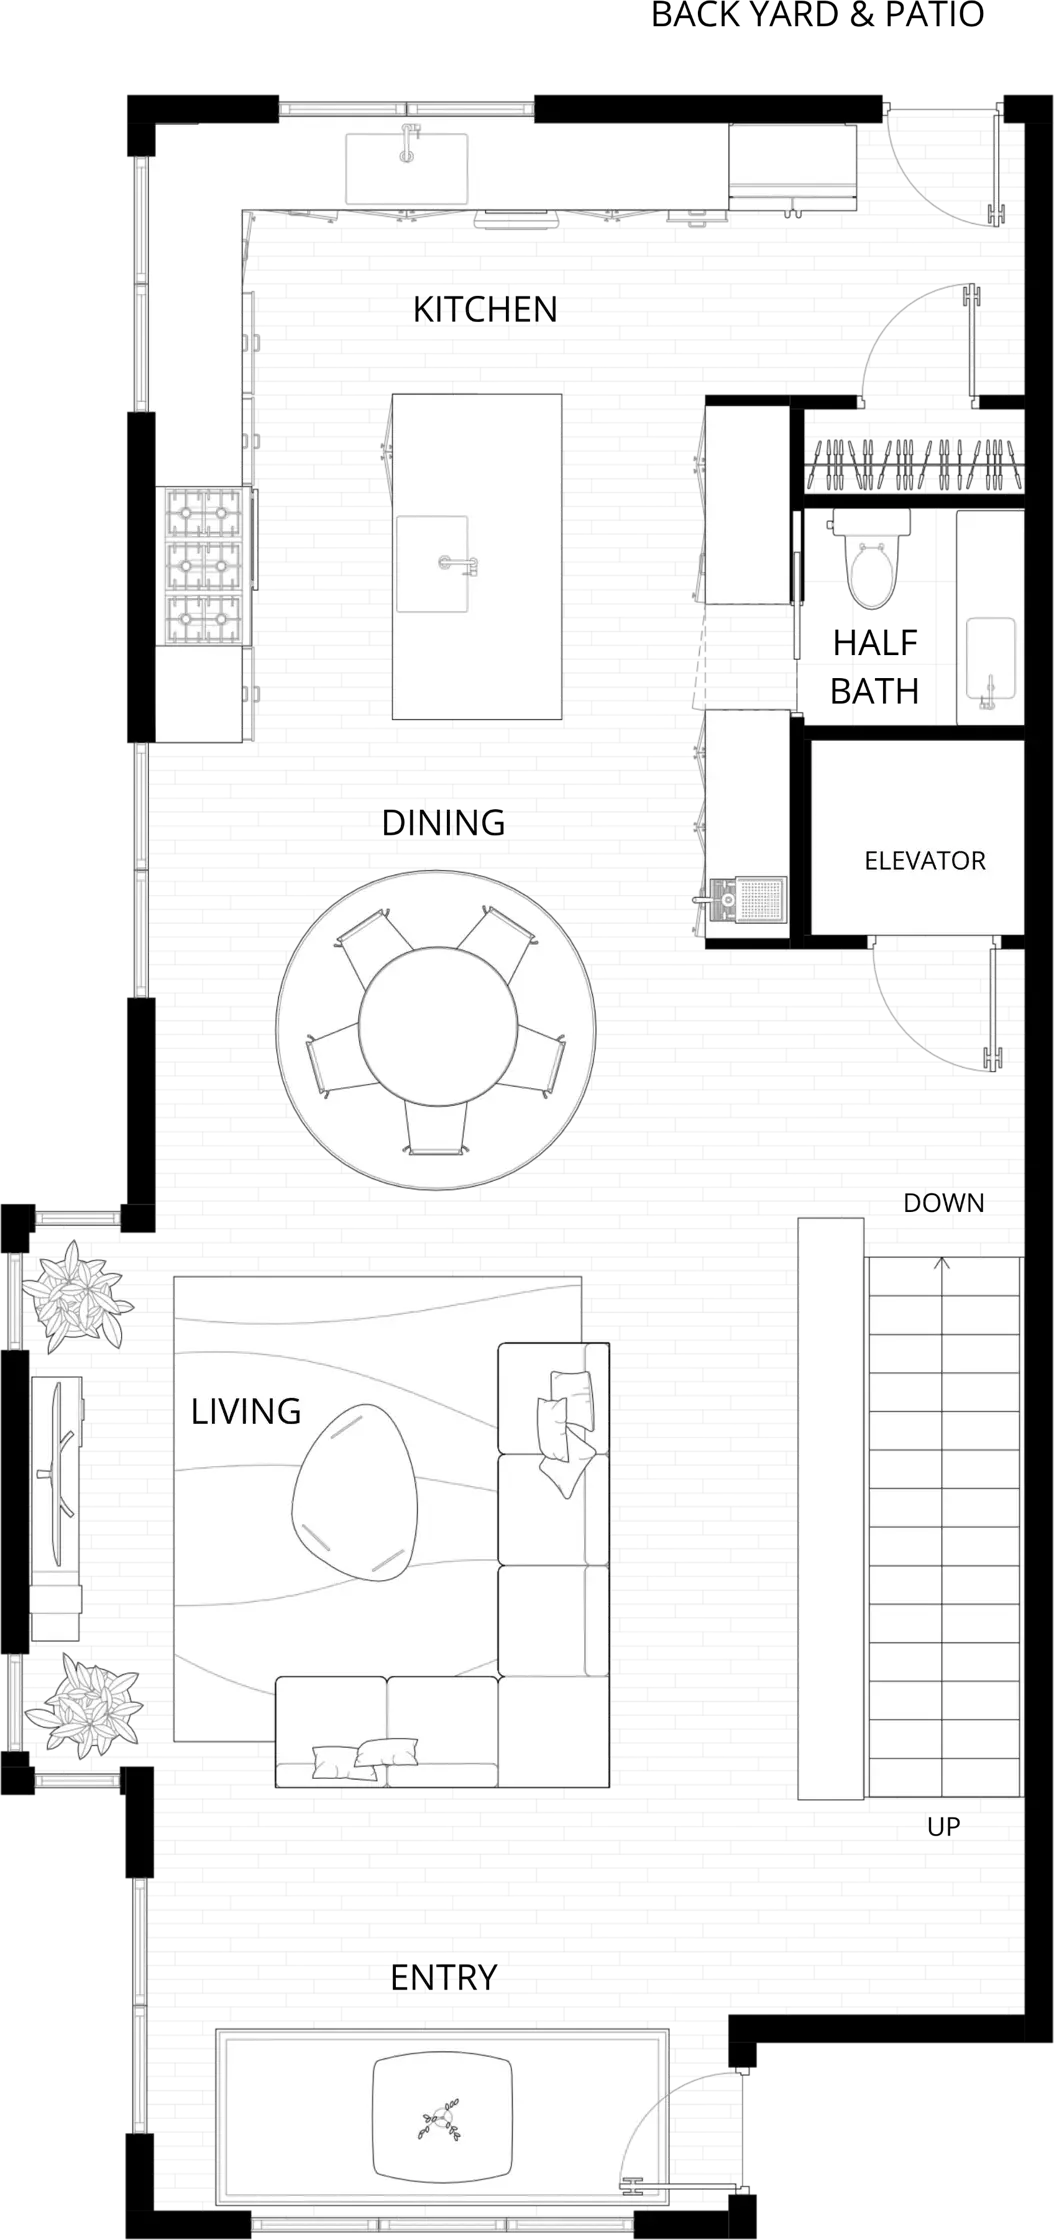
Floor plans and spatial structure, showing how each area connects and functions as part of a cohesive whole.
From open living spaces to more private, functional zones, each element is arranged to support both everyday living and long-term comfort.
Level one, entry and main living
Open living
The heart of the home. Kitchen, dining and living spaces flow together, a central island anchors the room, and the more functional areas stay tucked away.
- Central island
- A functional centerpiece for cooking, gathering and everyday living.
- Discreet service core
- Powder room and elevator are placed for privacy and convenience without disrupting the open flow.
- Open living flow
- Kitchen, dining and living connect in one continuous space.
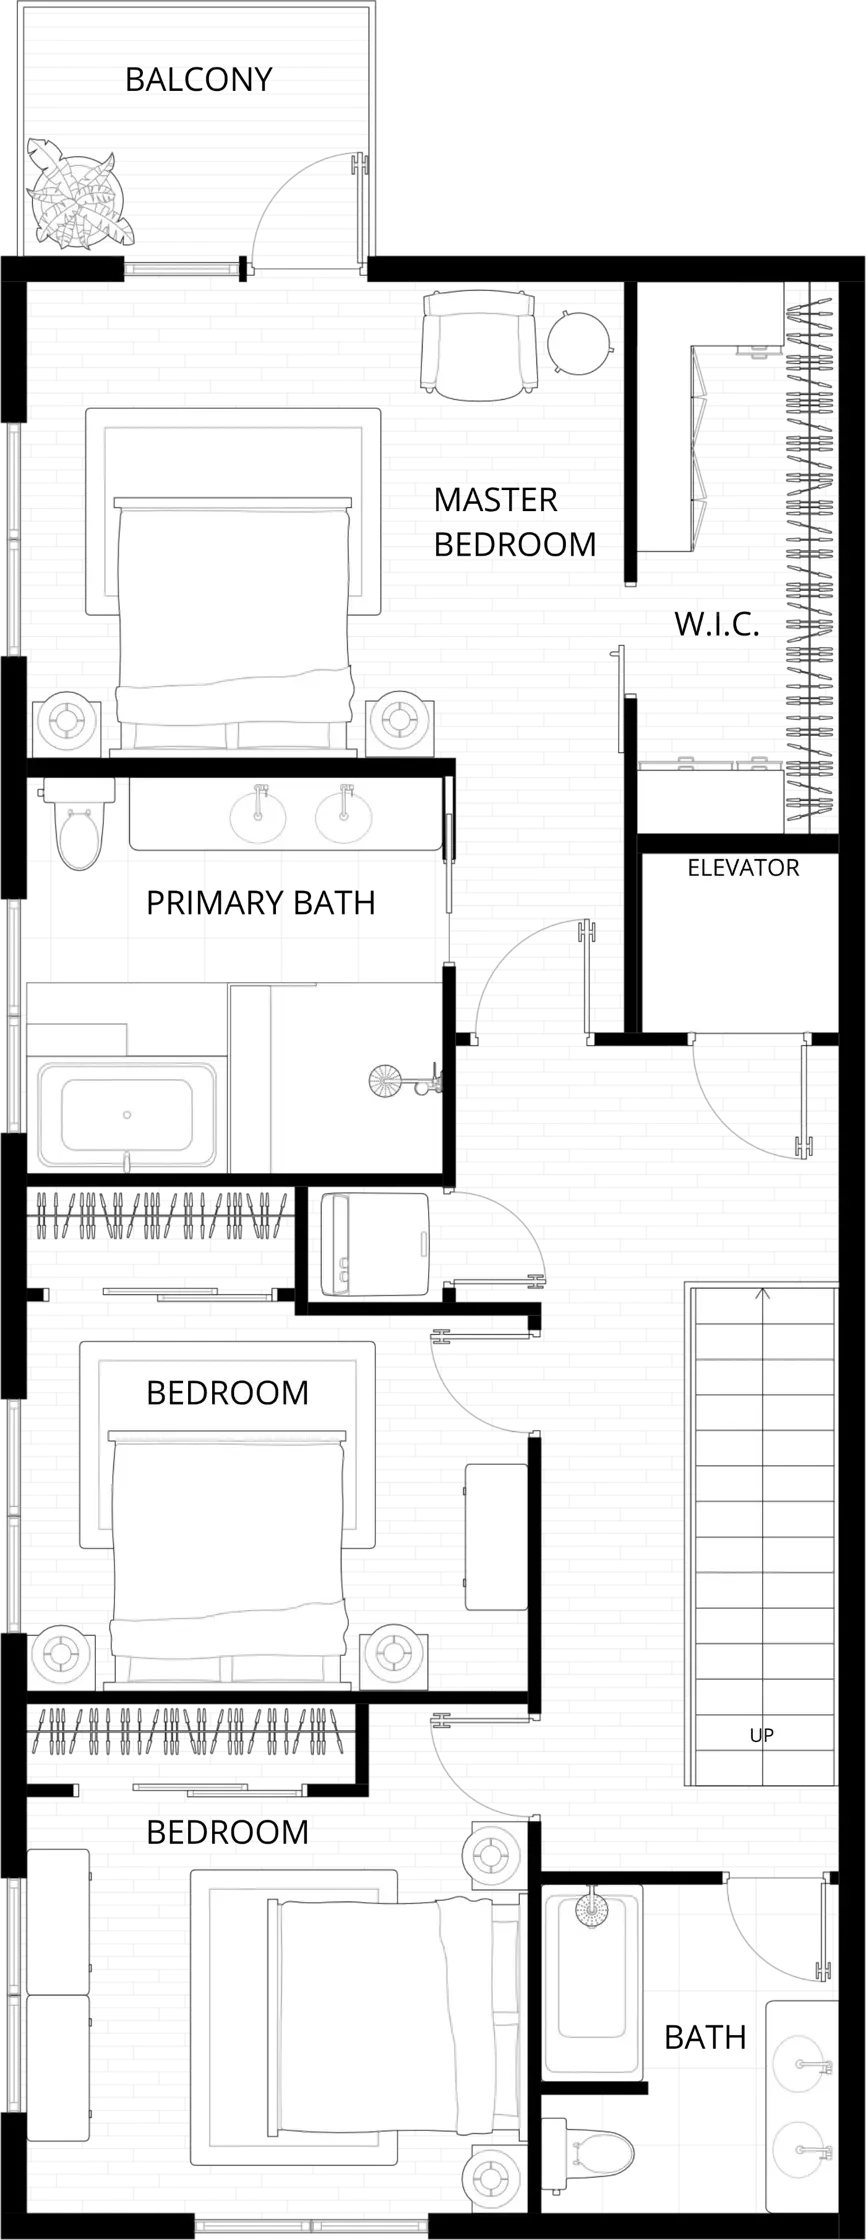
Level two, private living
Private living
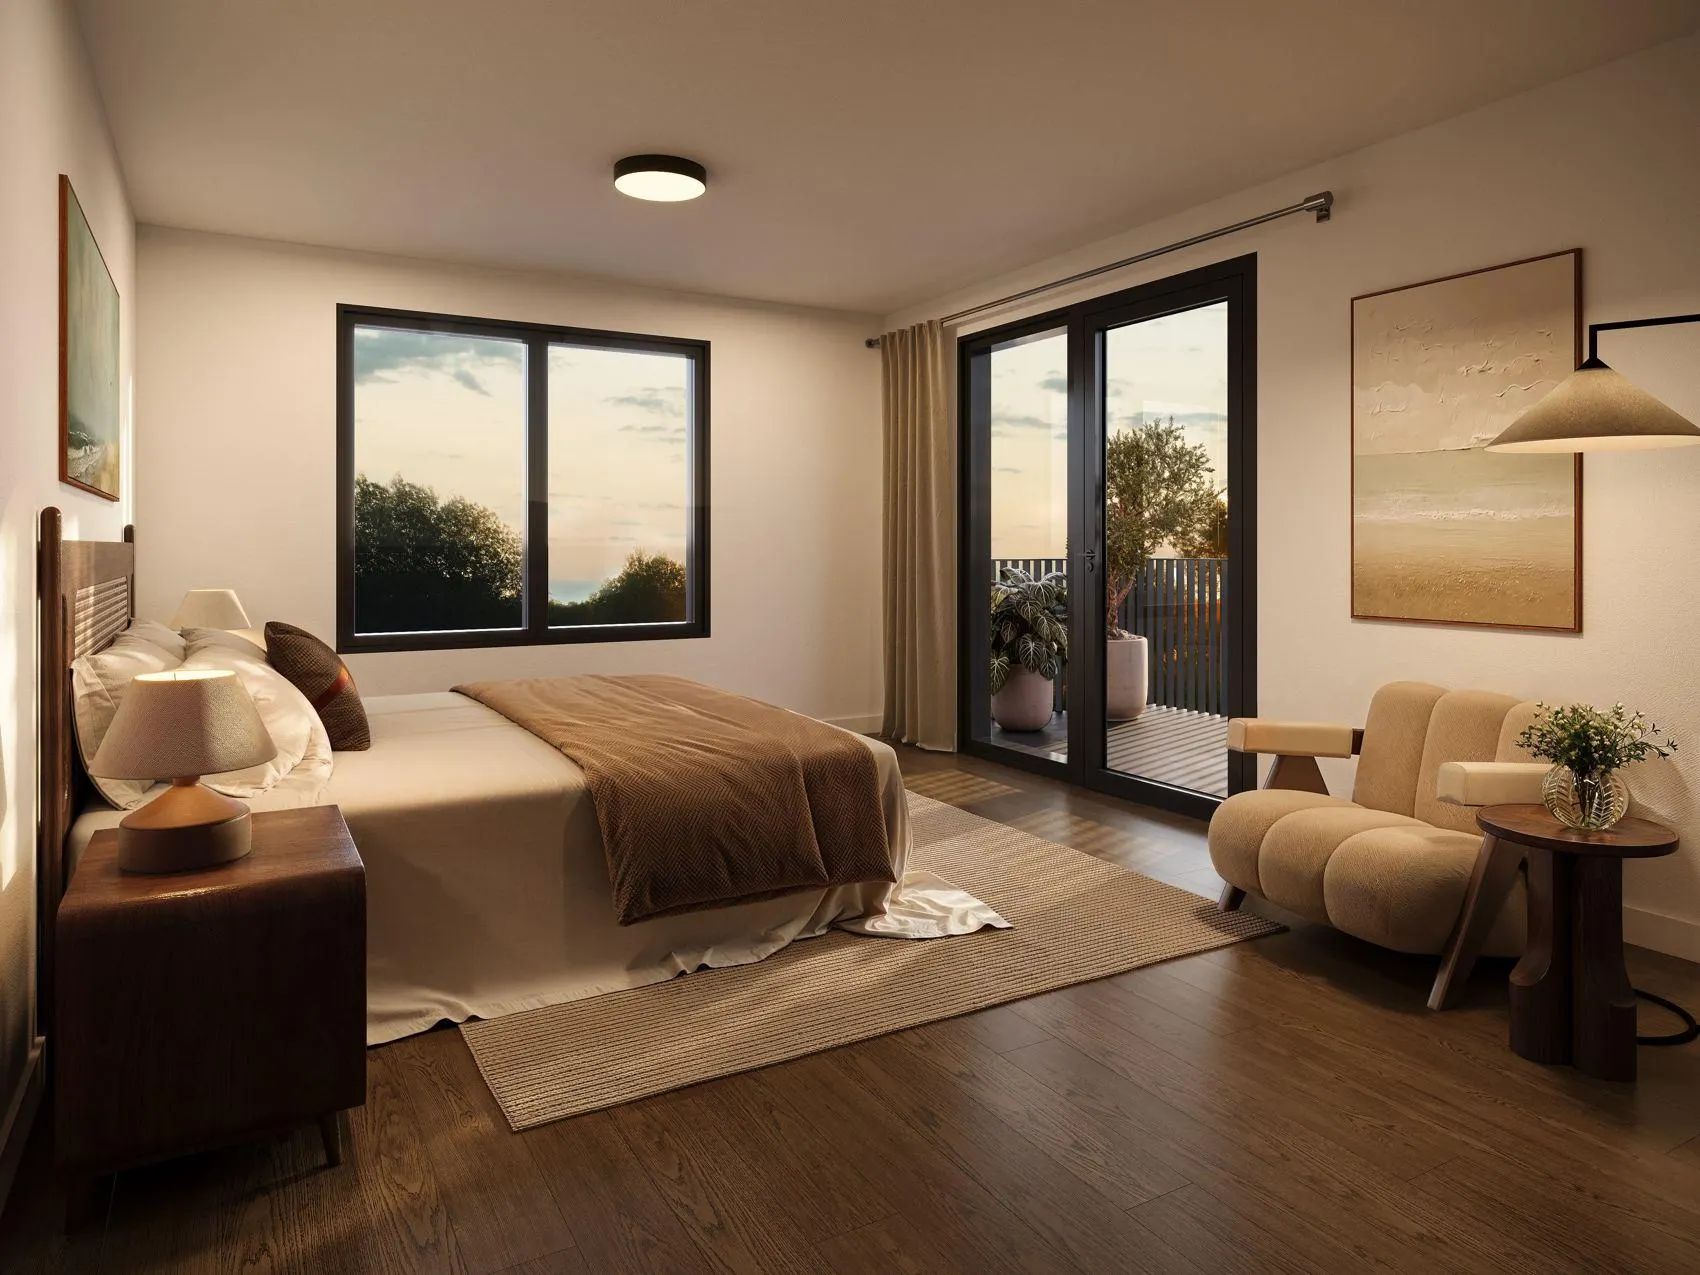
A quieter level for rest and retreat. Bedrooms are arranged for privacy and flexibility, with secondary rooms suited to guests, family or working from home.
- Primary suite with balcony
- A self-contained retreat with walk-in closet, ensuite spa bath and direct access to a private balcony.
- Secondary bedrooms
- Distinctly separated from the primary suite, with a natural flow between spaces.
Property philosophy
38 Stedman was conceived as a residence that balances refined architecture with effortless daily living. Every decision, from the flow of the floor plan to the selection of natural materials, was guided by the belief that luxury should feel intuitive, warm and deeply livable.
The home supports both quiet moments and large-scale entertaining. Expansive glazing, layered textures and curated finishes establish a sense of calm continuity throughout. Rather than following trends, the residence embraces timeless materials and craftsmanship intended to evolve gracefully over time.
Architectural story
We brought in Gary Hendren, owner of Summit Development Advisors, as our architect, and together we designed the house around openness, proportion and natural light. Clean contemporary lines are softened through layered materiality and framed views, creating a residence that feels both modern and enduring.
The plan emphasizes fluid circulation, letting the home move naturally from entertaining areas to private quarters. Large expanses of glass draw daylight deep inside.
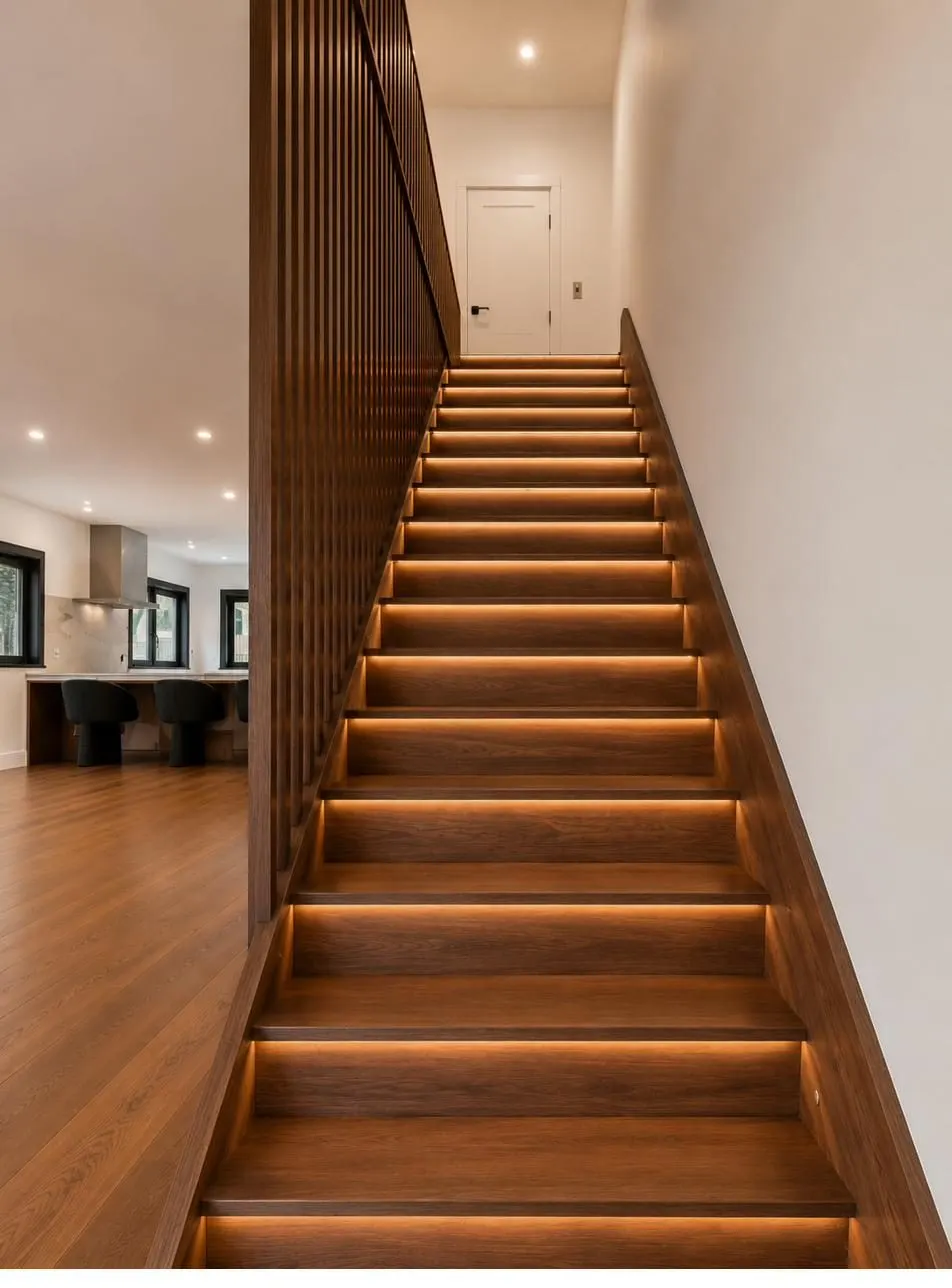
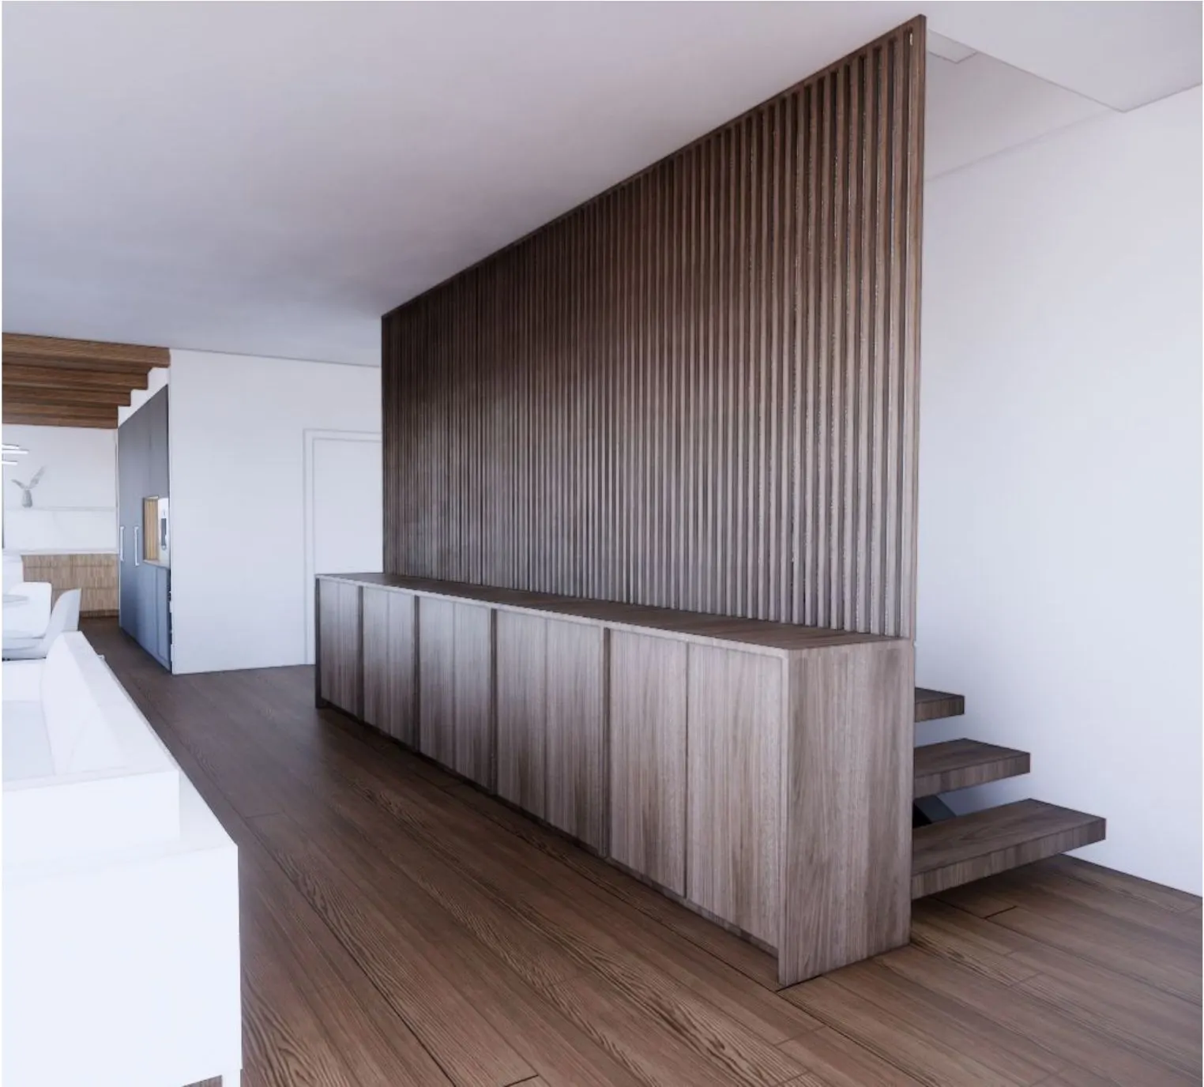
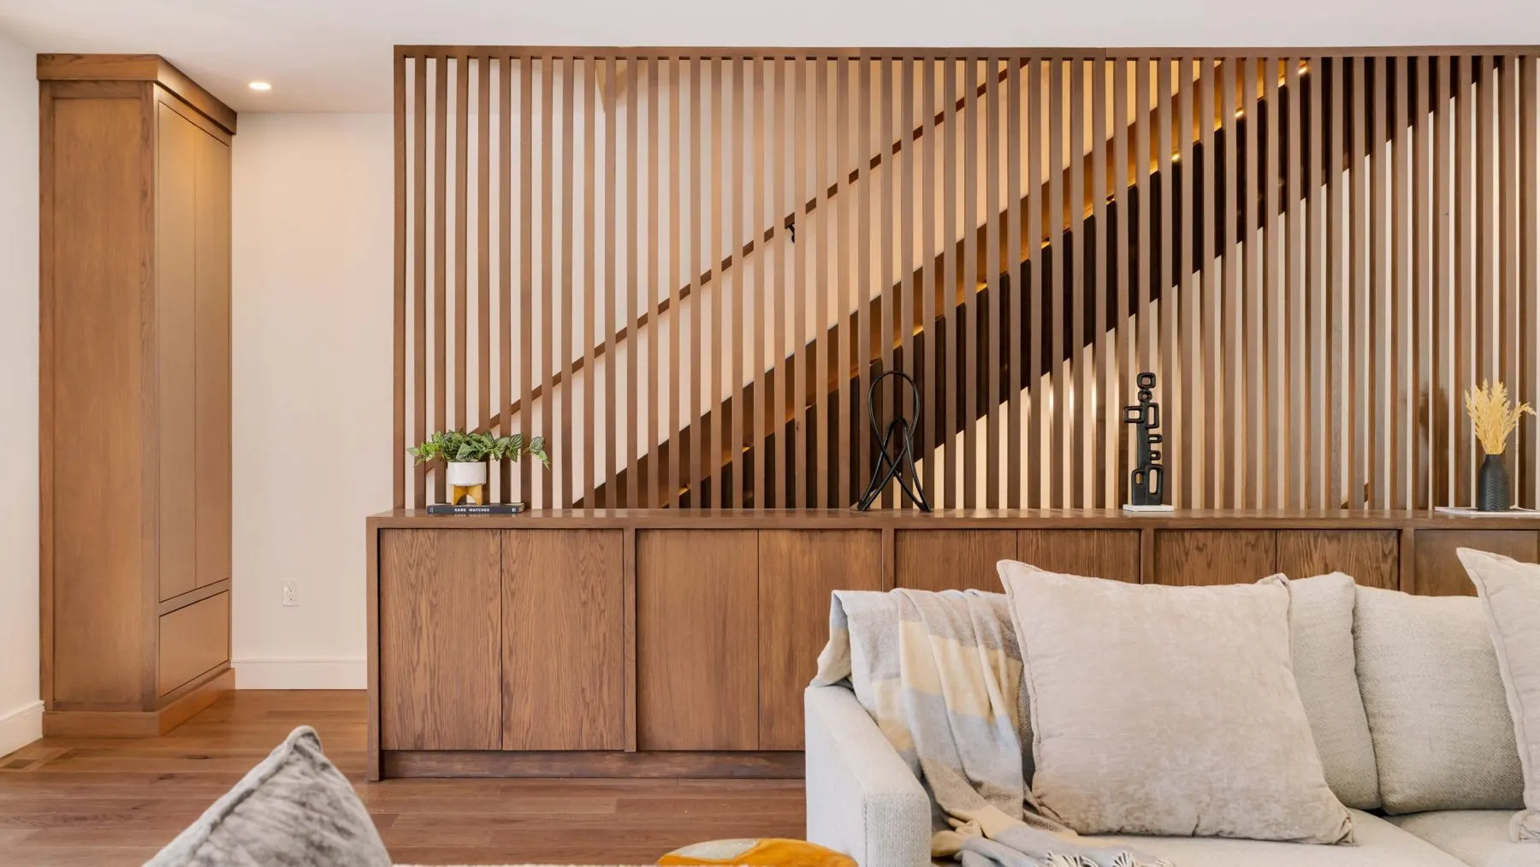
Vertical movement was considered just as carefully. A stair lit tread by tread rises beside a wall of oak slats, and each level offers a distinct atmosphere while keeping one continuous design language.
“Designing from the ground up is exciting for us. It’s rare to build something brand new in Brookline, so we spent a great deal of time creating a truly unique experience.”
Matt Ramey — Owner, Concept Development Co.
The creative
process.
Before anything was ordered, 38 Stedman was modeled, rendered and drawn. These pages come straight from the studio’s design file: the concepts we tested, the selections we made, and the notes we traded with the architect, the cabinetmaker and the builder.
01
Massing
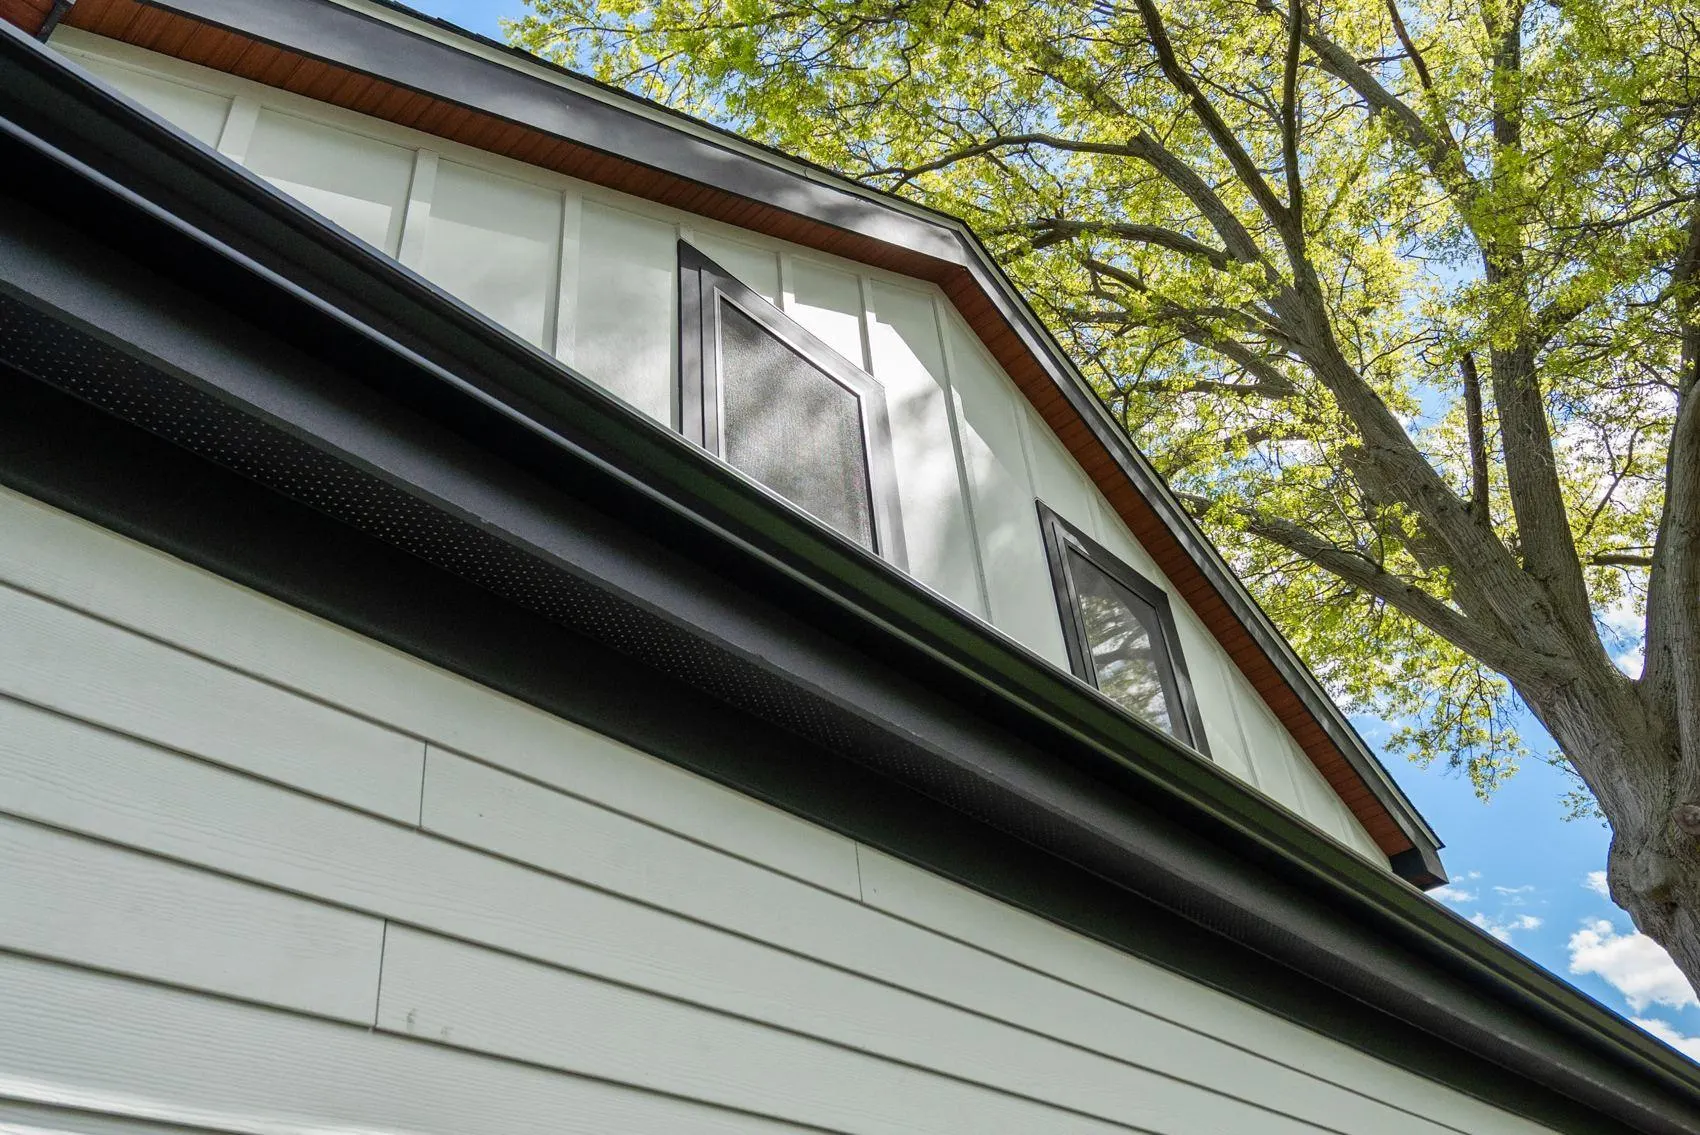
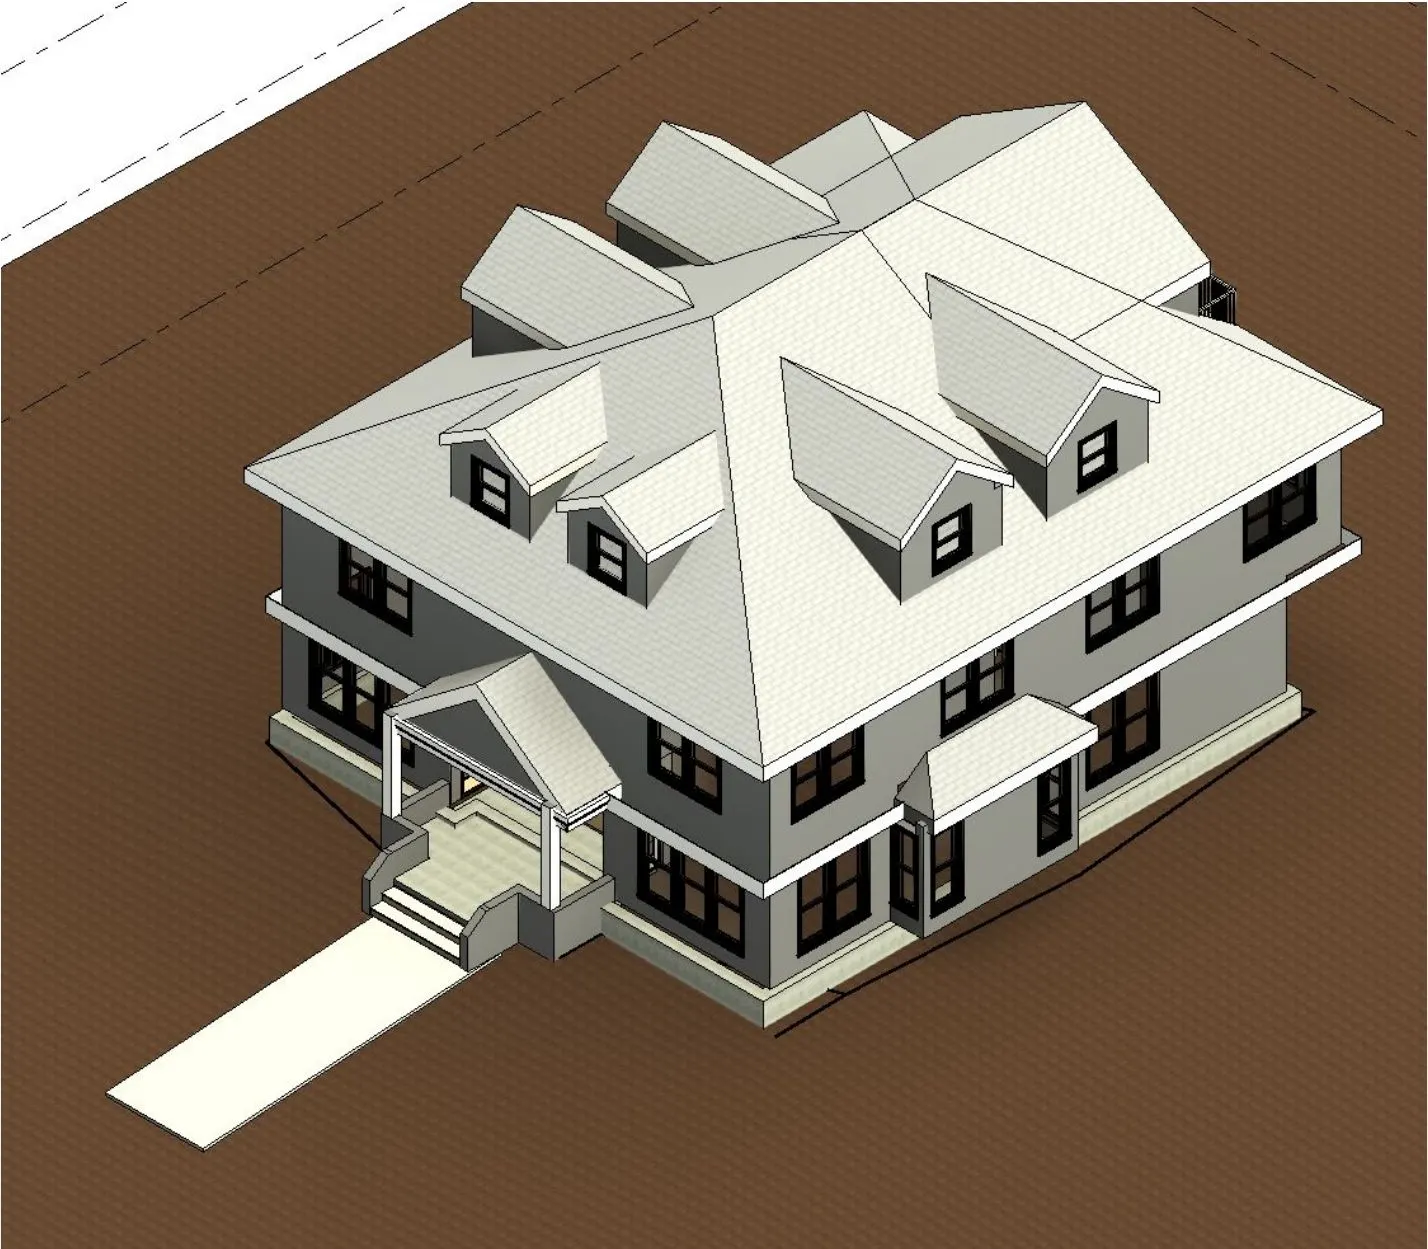
The house began as a volume. The model fixed how it sits on the lot, where the dormers break the hipped roof, and how the porch steps down to the street.
Massing model 02
Exterior ideation
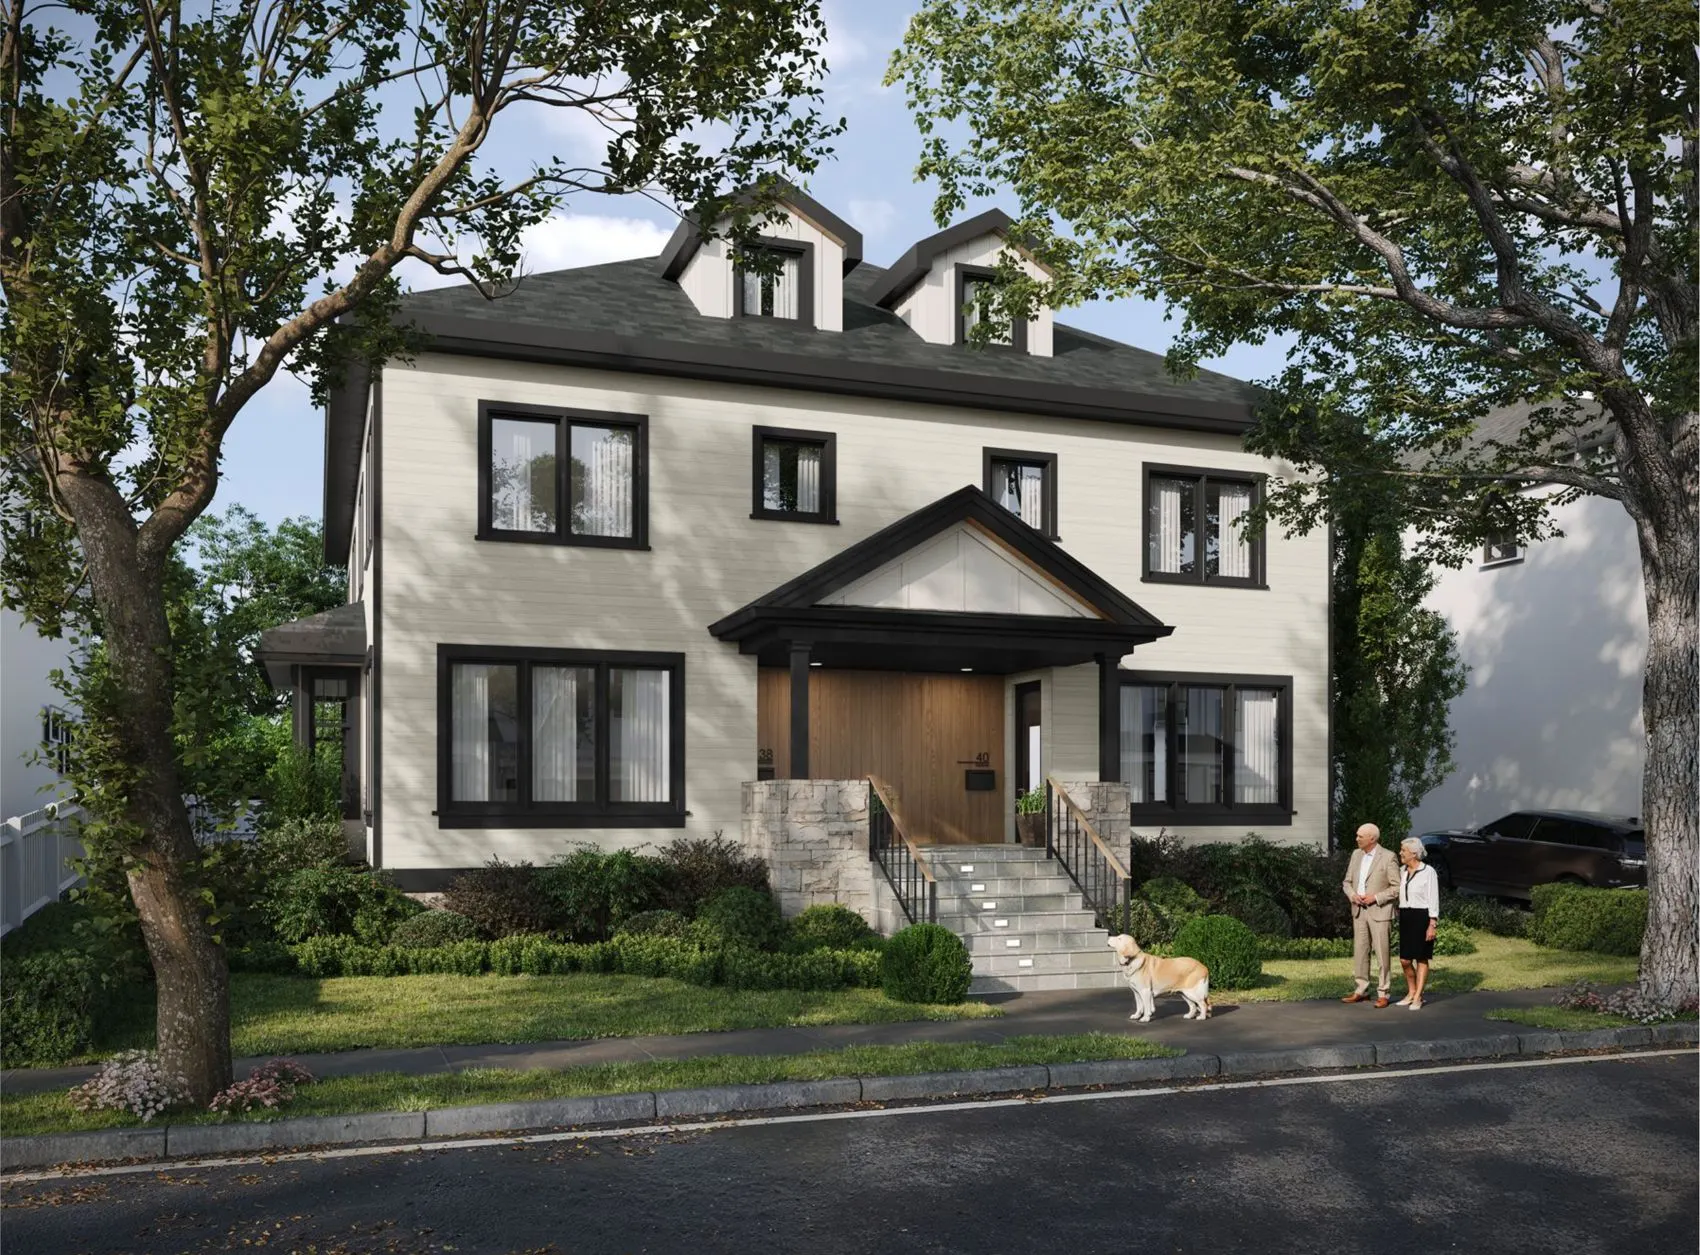
A full rendering tested the exterior before it was built: Arctic White siding with smooth panels at the dormers, black trim and gutters, stone at the knee walls and a warm wood porch wall. The material board set every selection side by side.
Exterior rendering 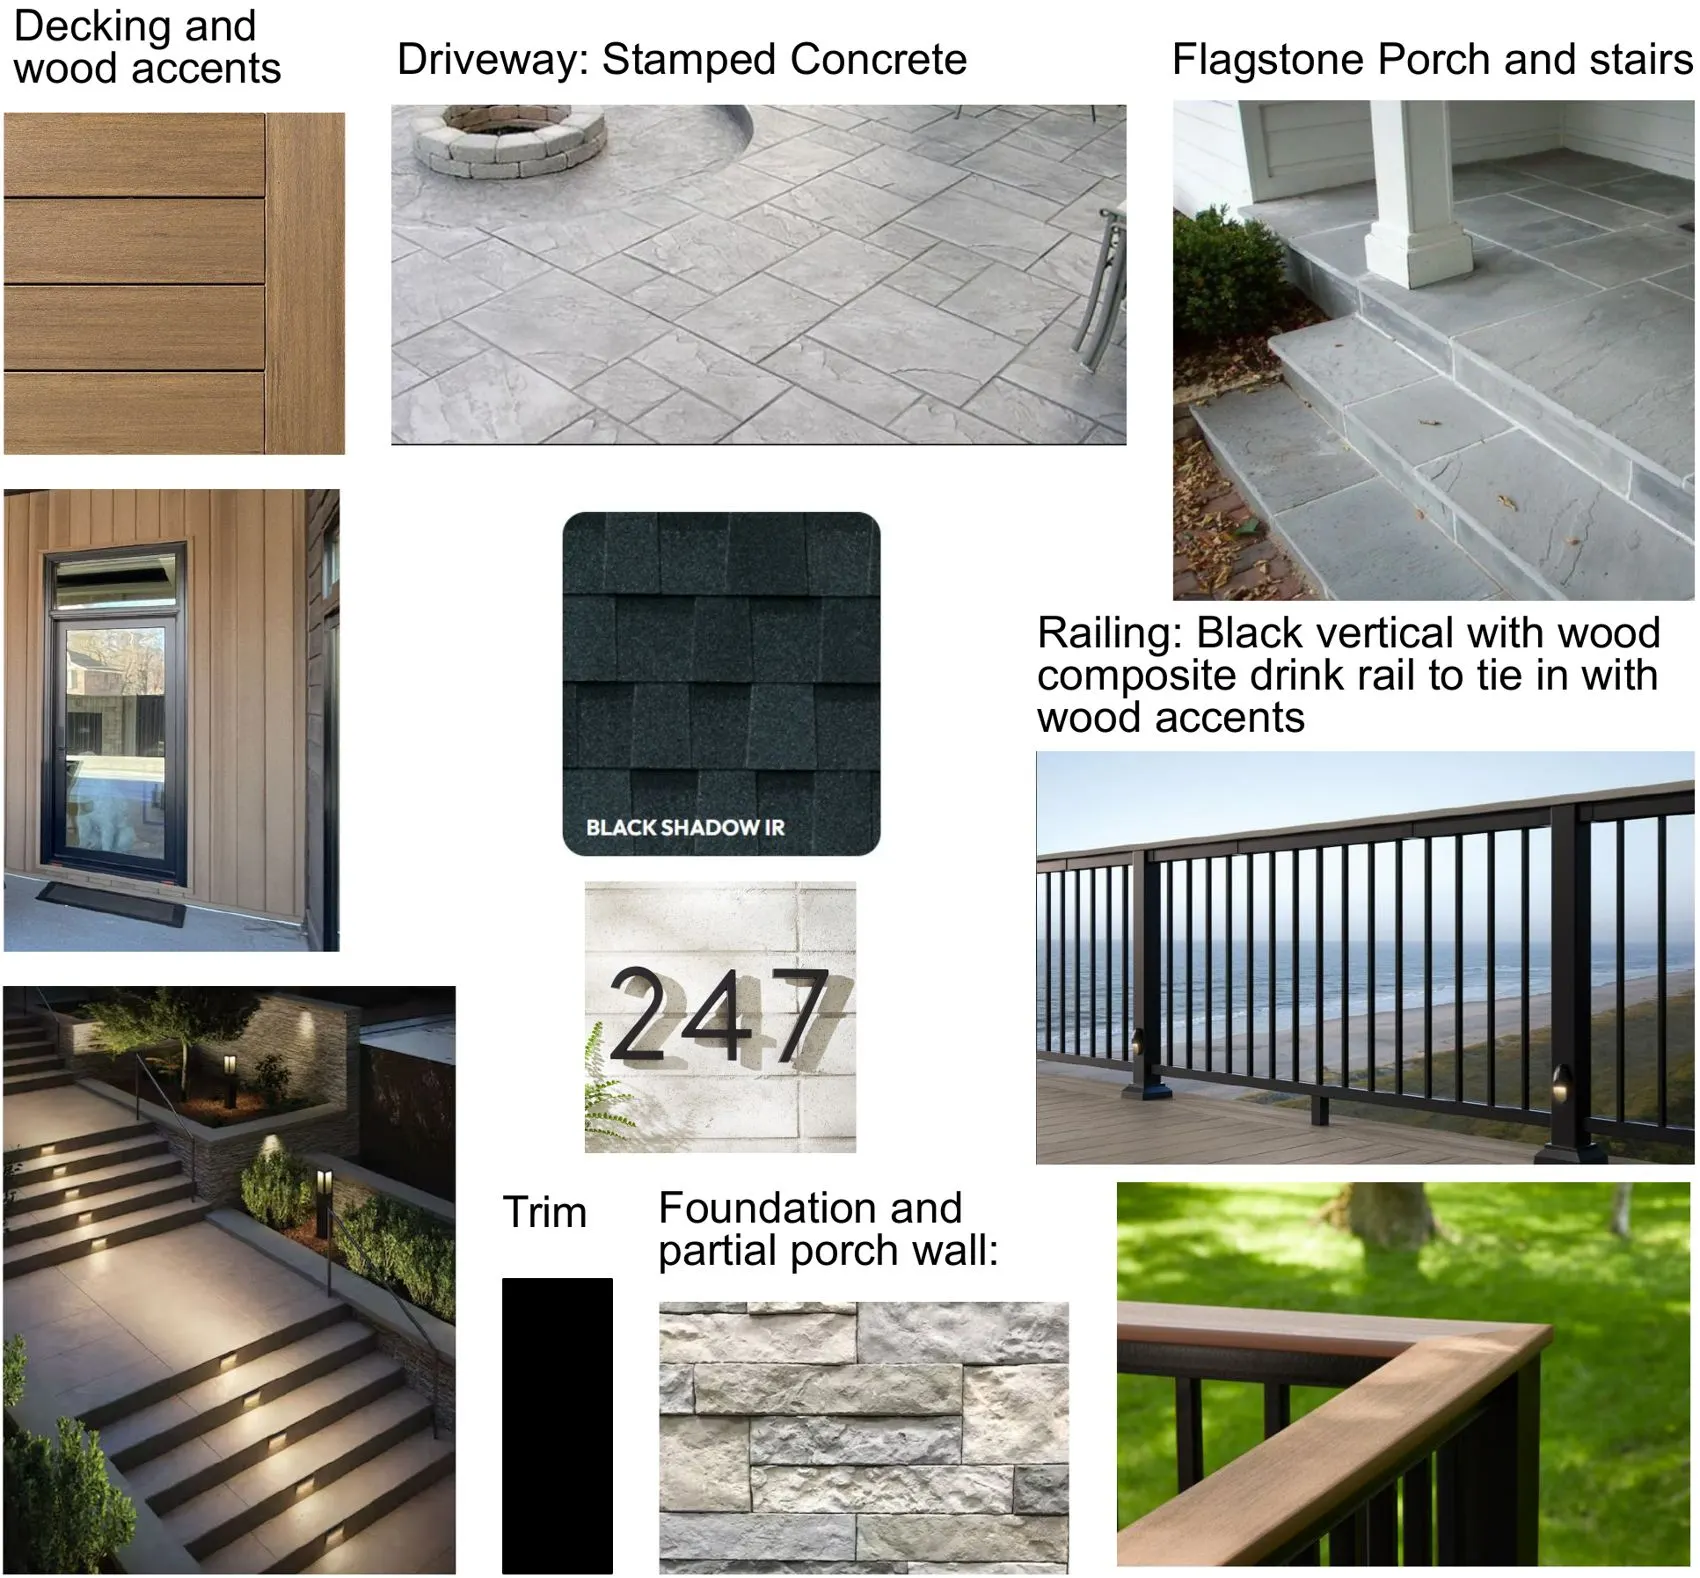
Material board 03
The front porch
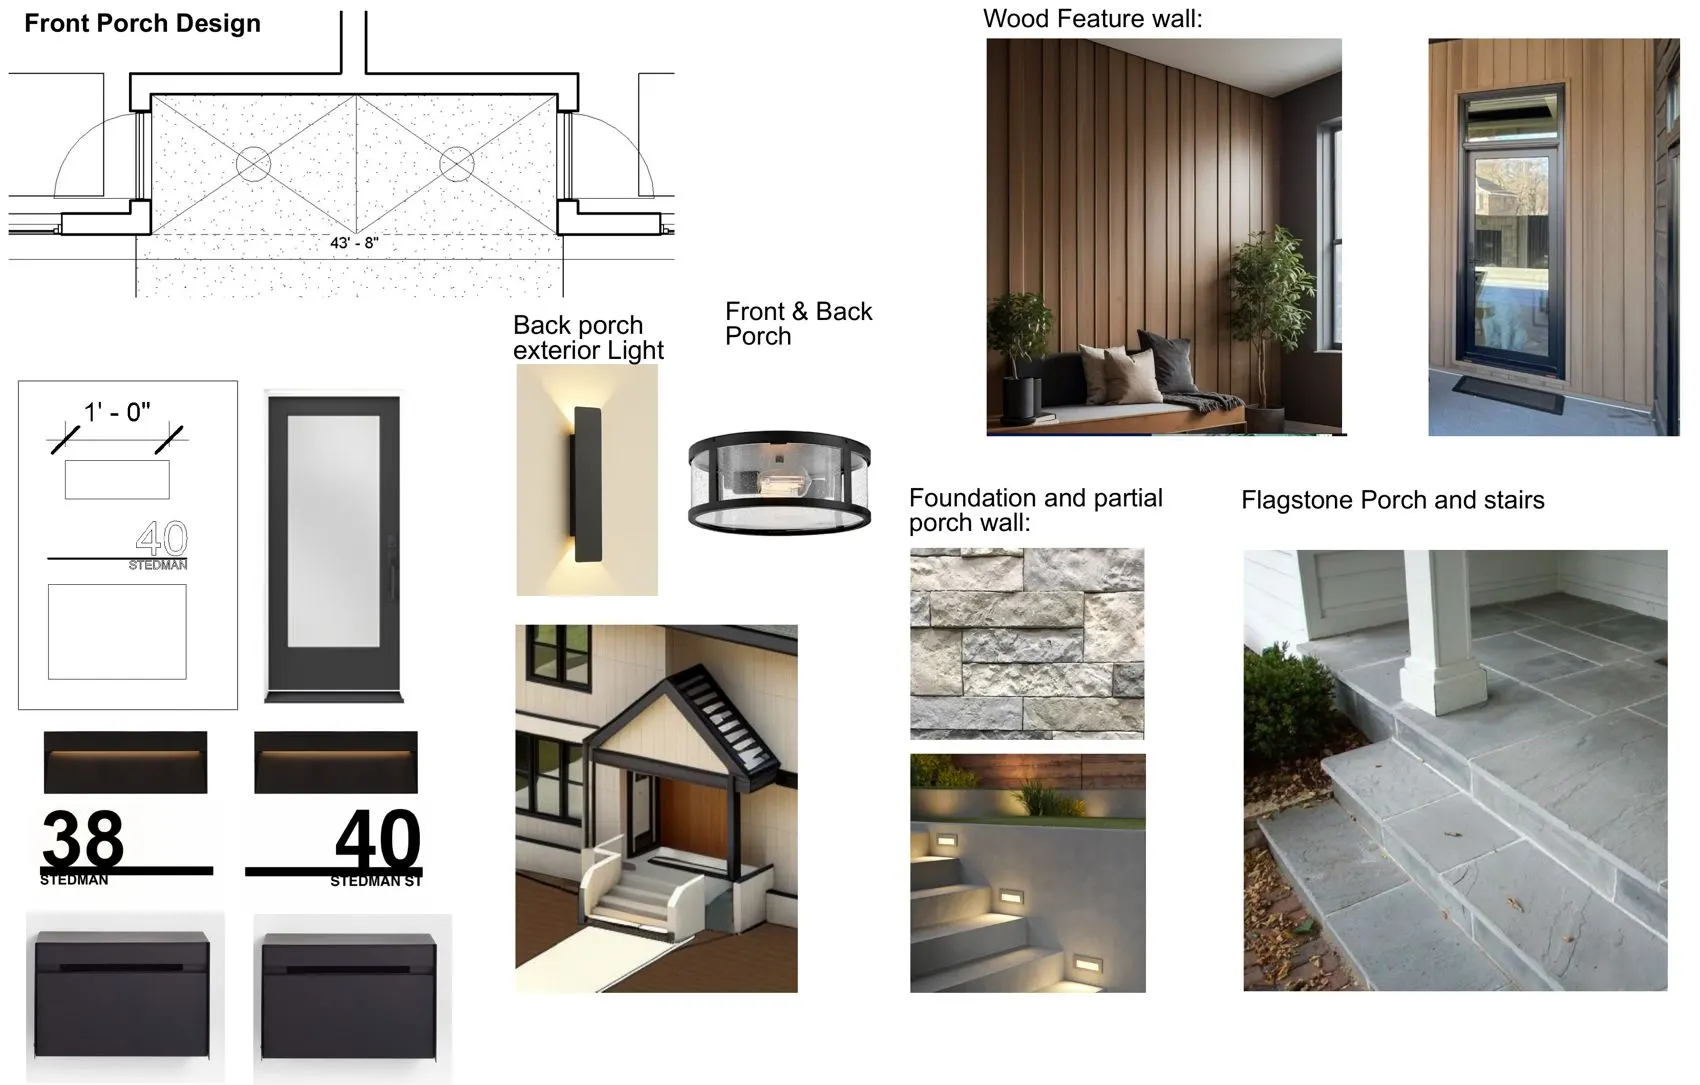
The entry was designed as its own composition: flagstone landing and stairs, step lights centered on the treads, black railings with a wood-look drink rail, and custom house numbers drawn to scale.
Front porch design board 04
Interior concepts
Every room was rendered before construction, so the beams, the slat wall, the stone and the fixtures were settled on screen rather than on site.
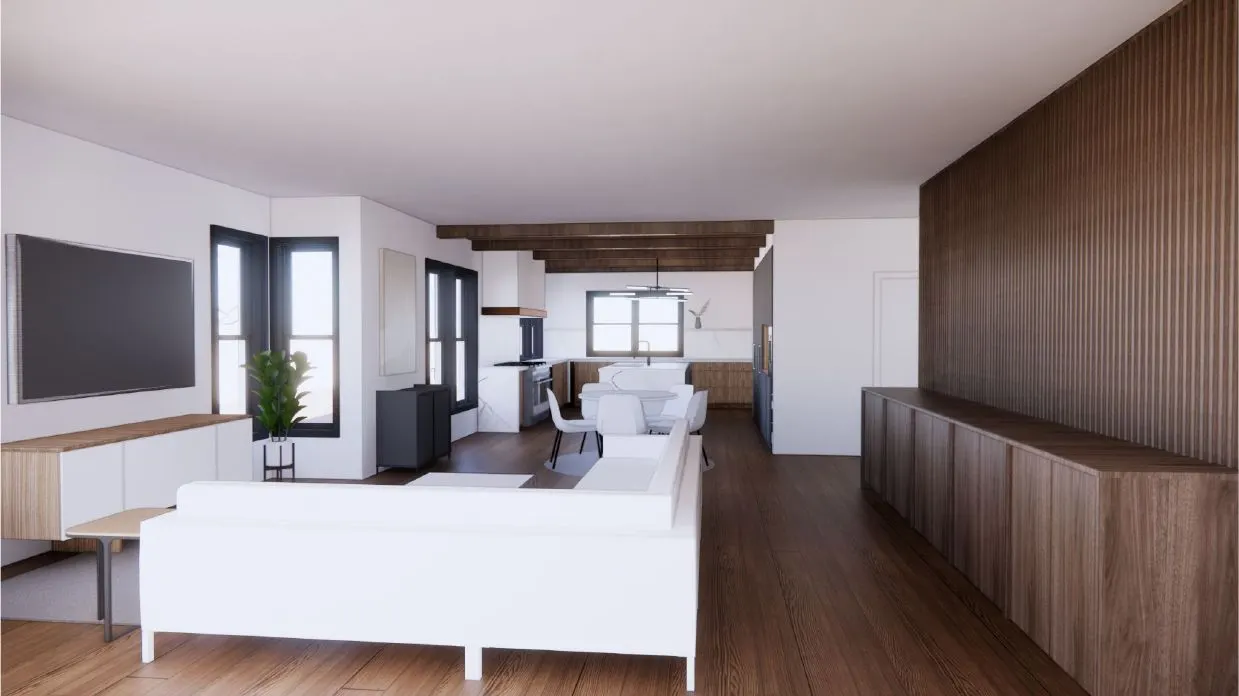
Living room 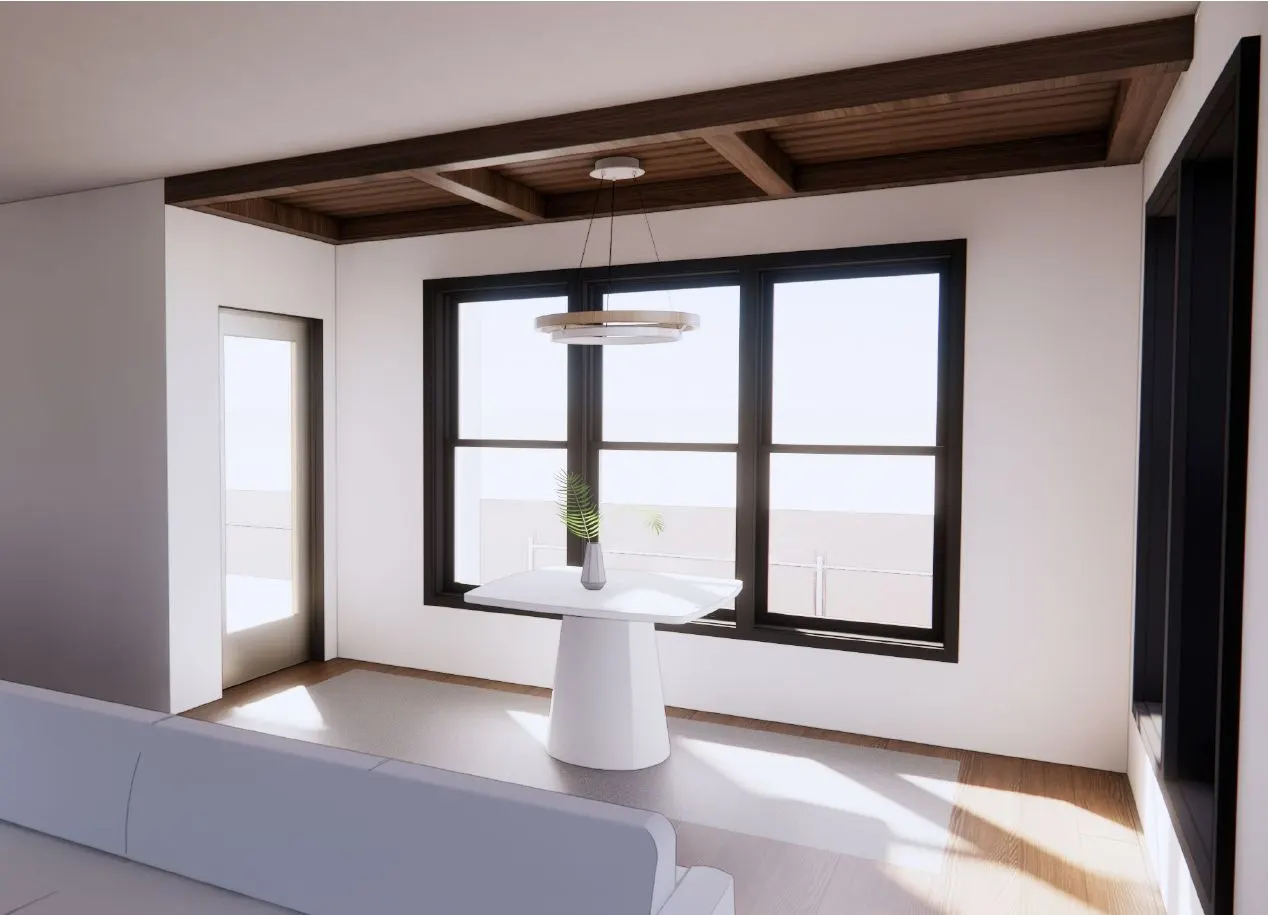
Entry 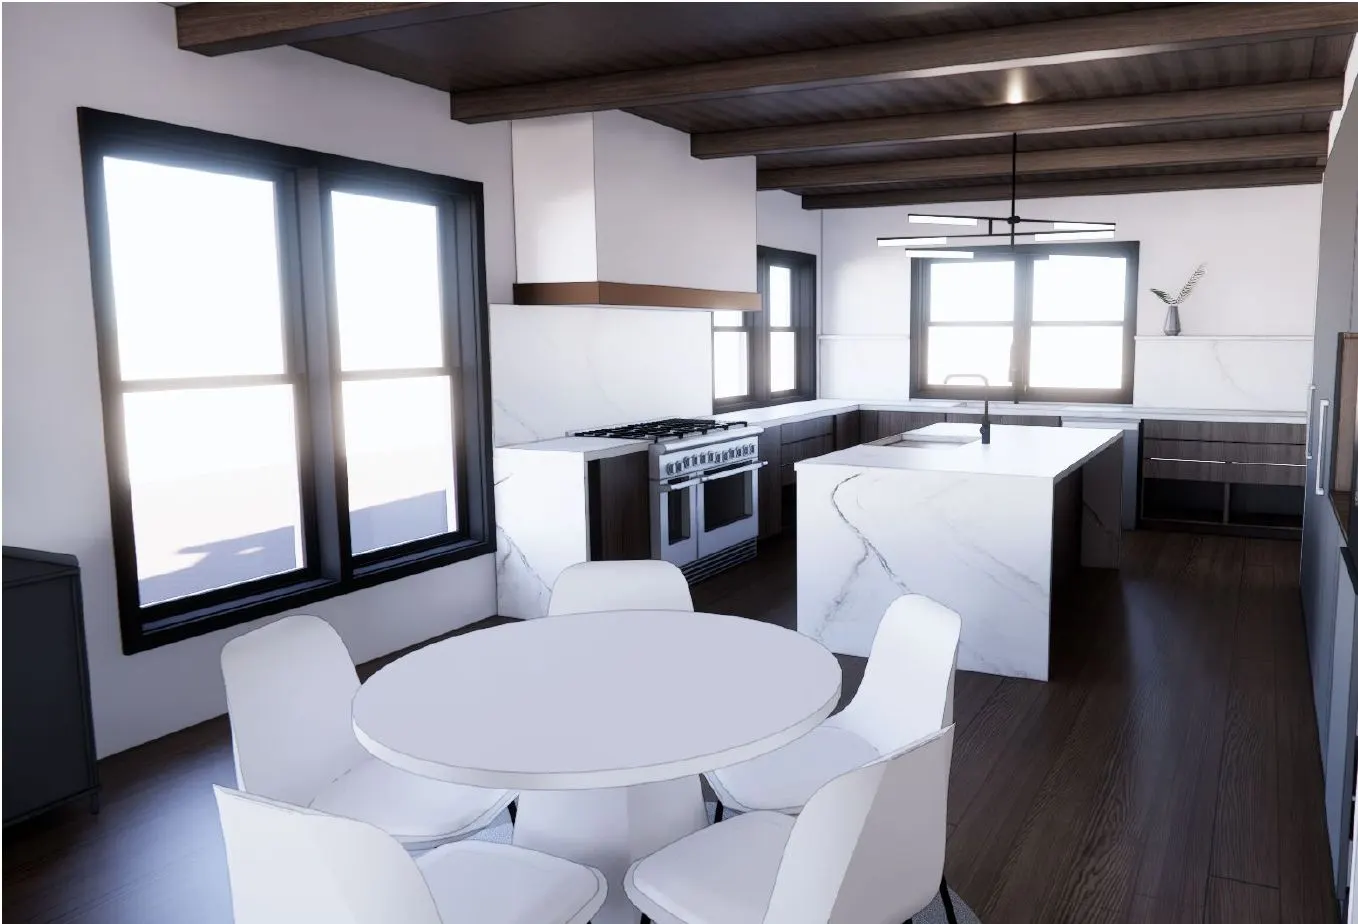
Kitchen 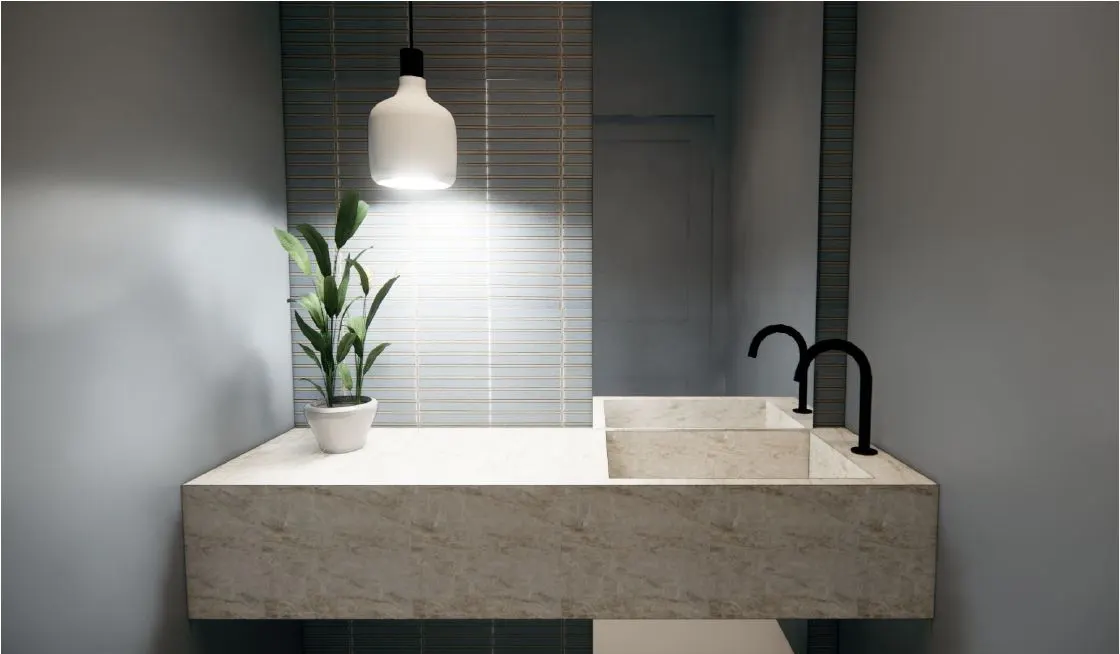
Powder room 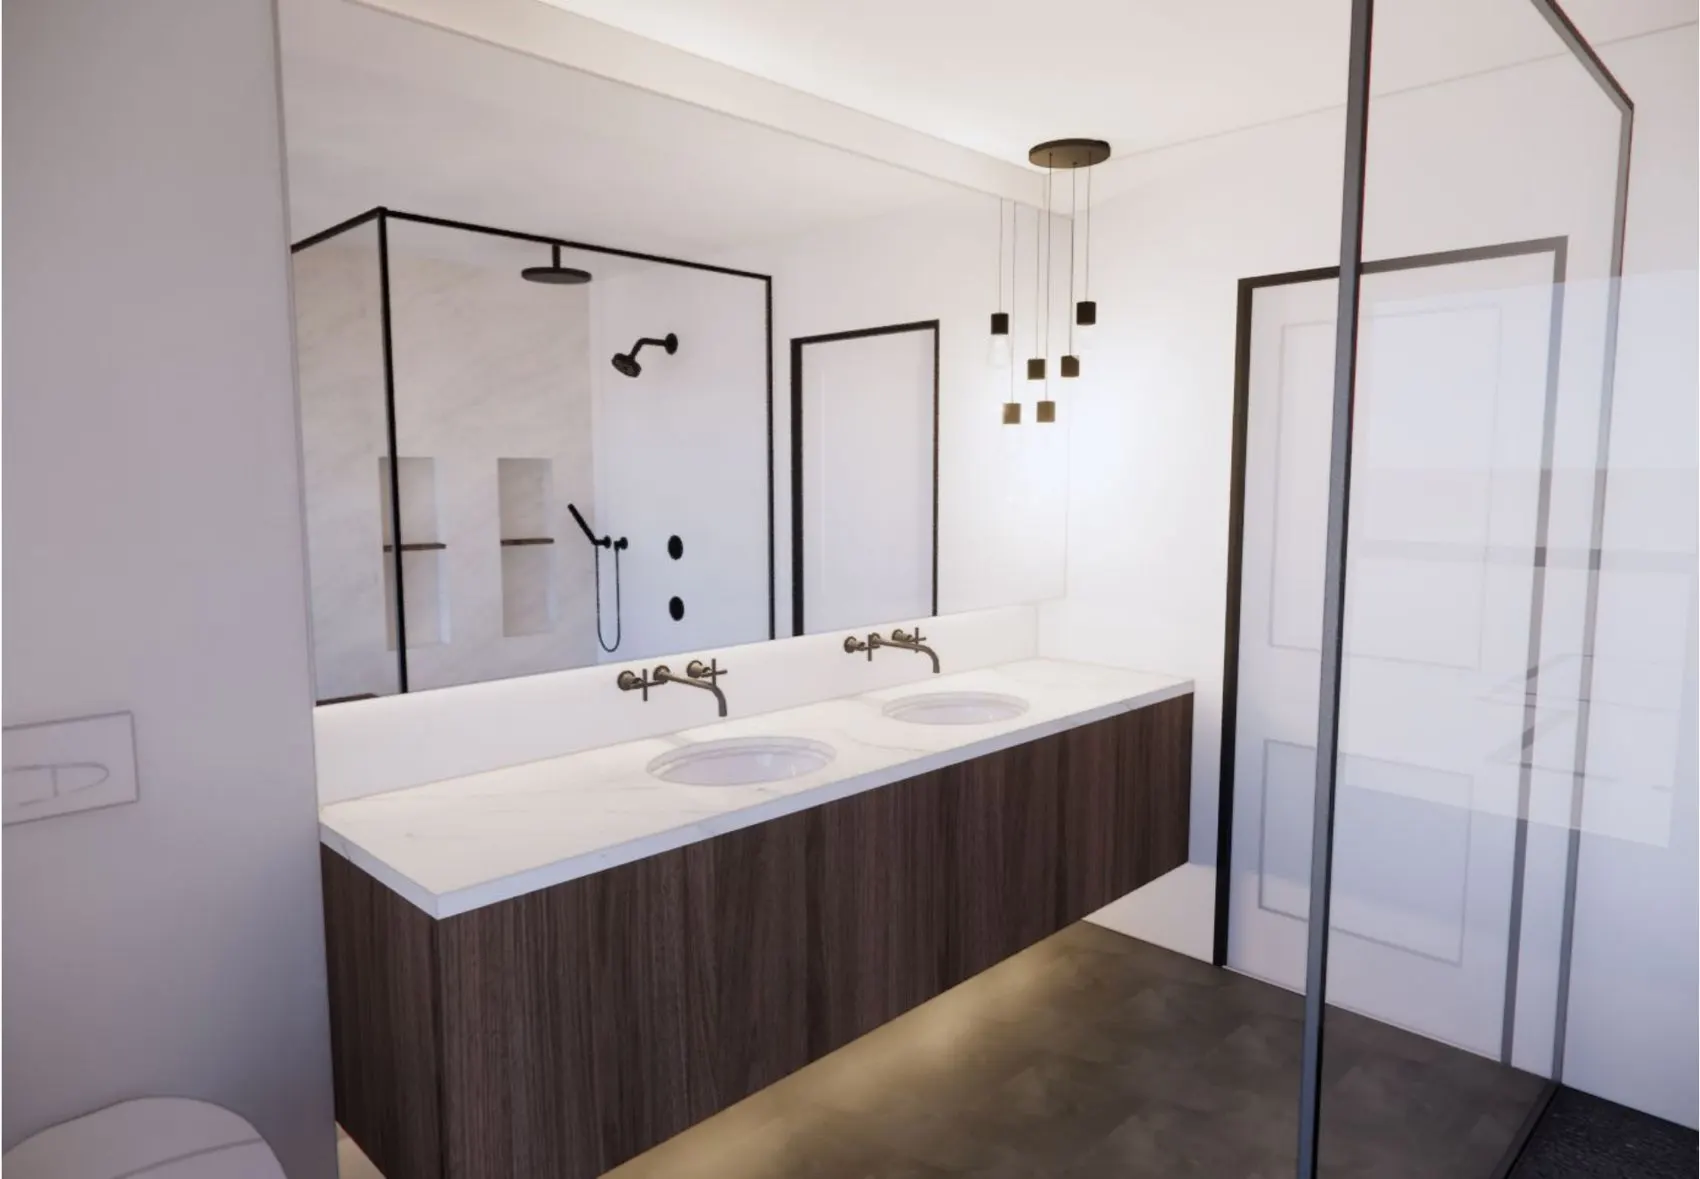
Primary bath 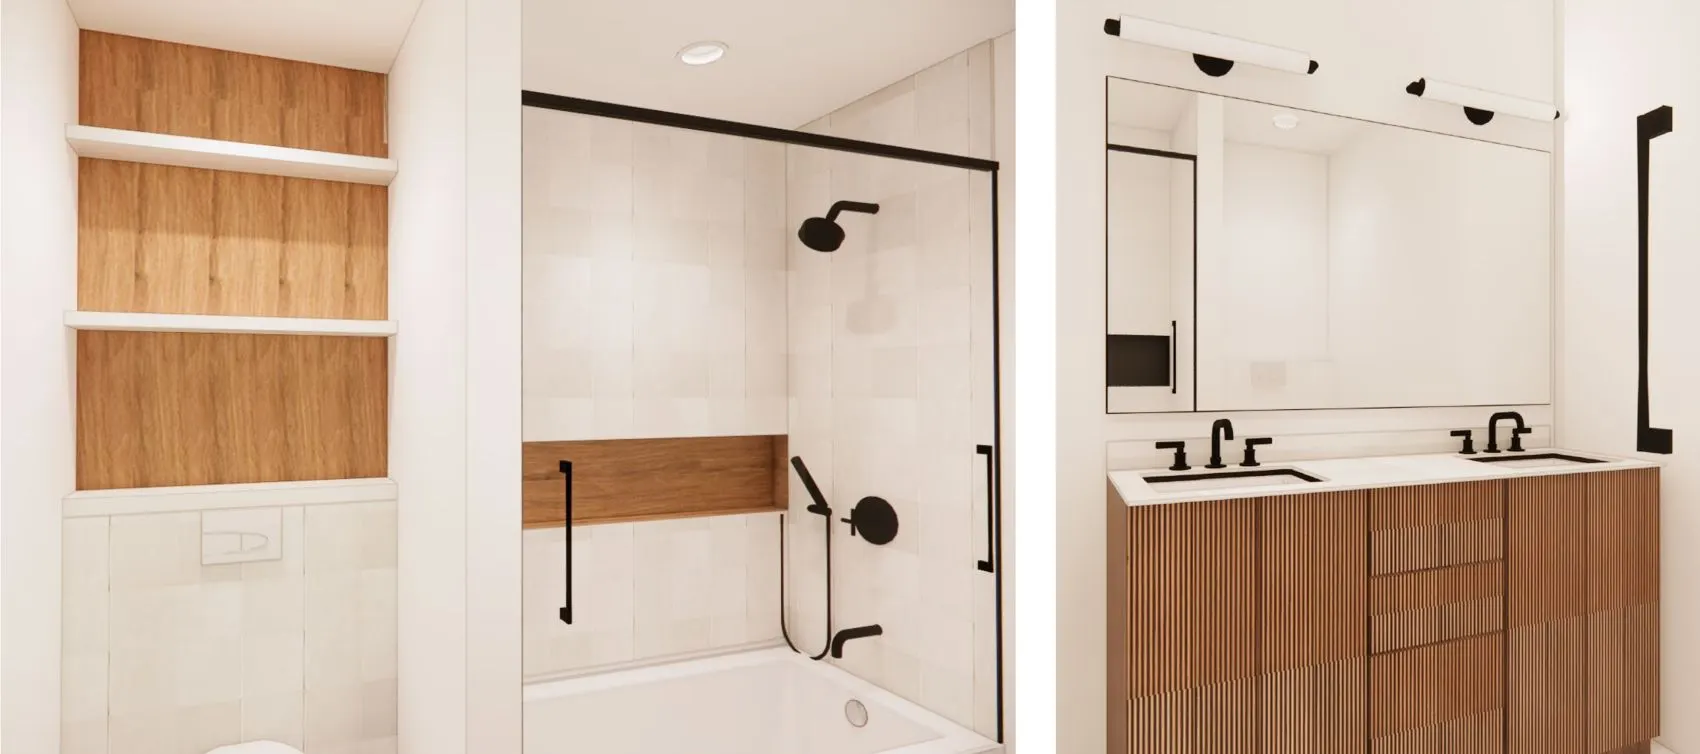
Second-floor guest bath 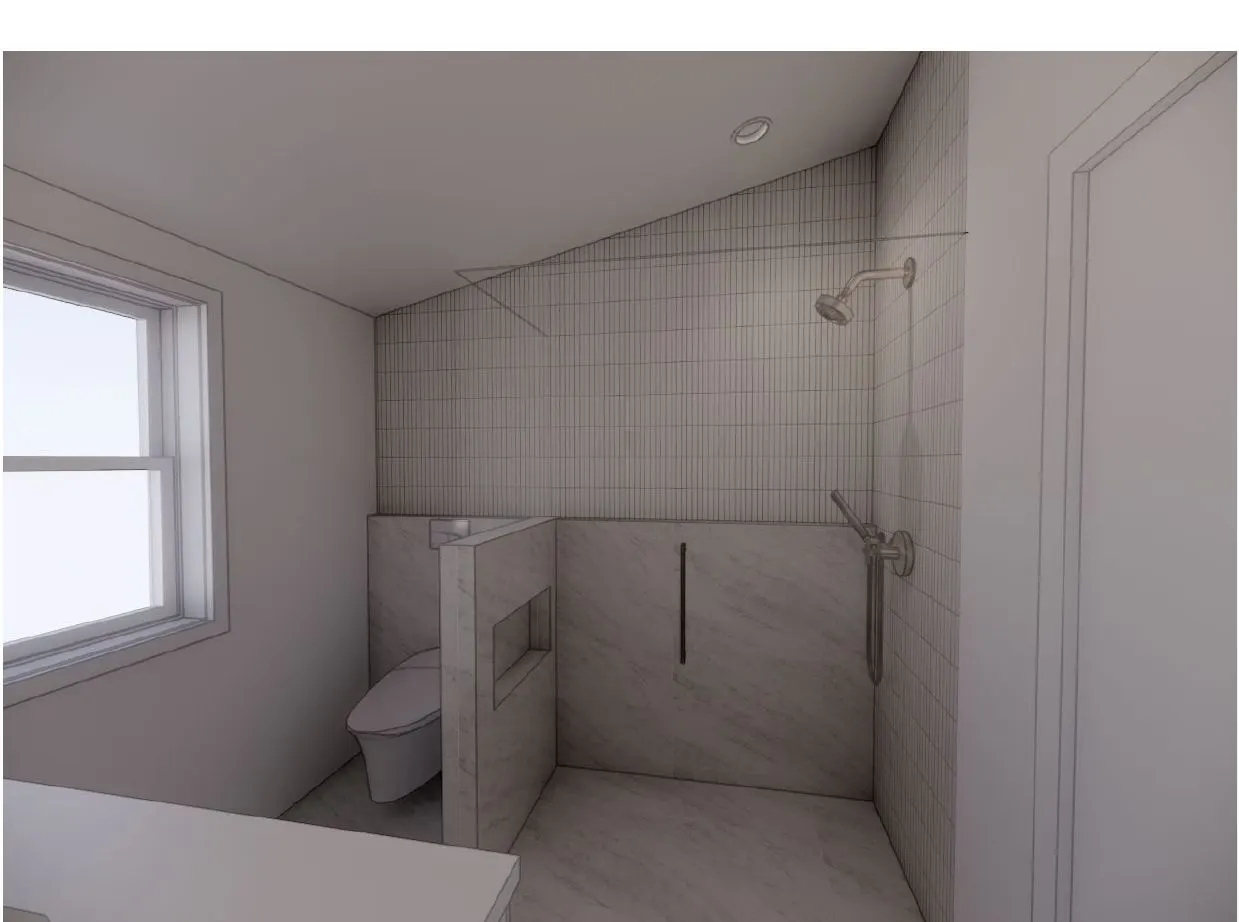
Third-floor guest bath 05
Rendered, then built
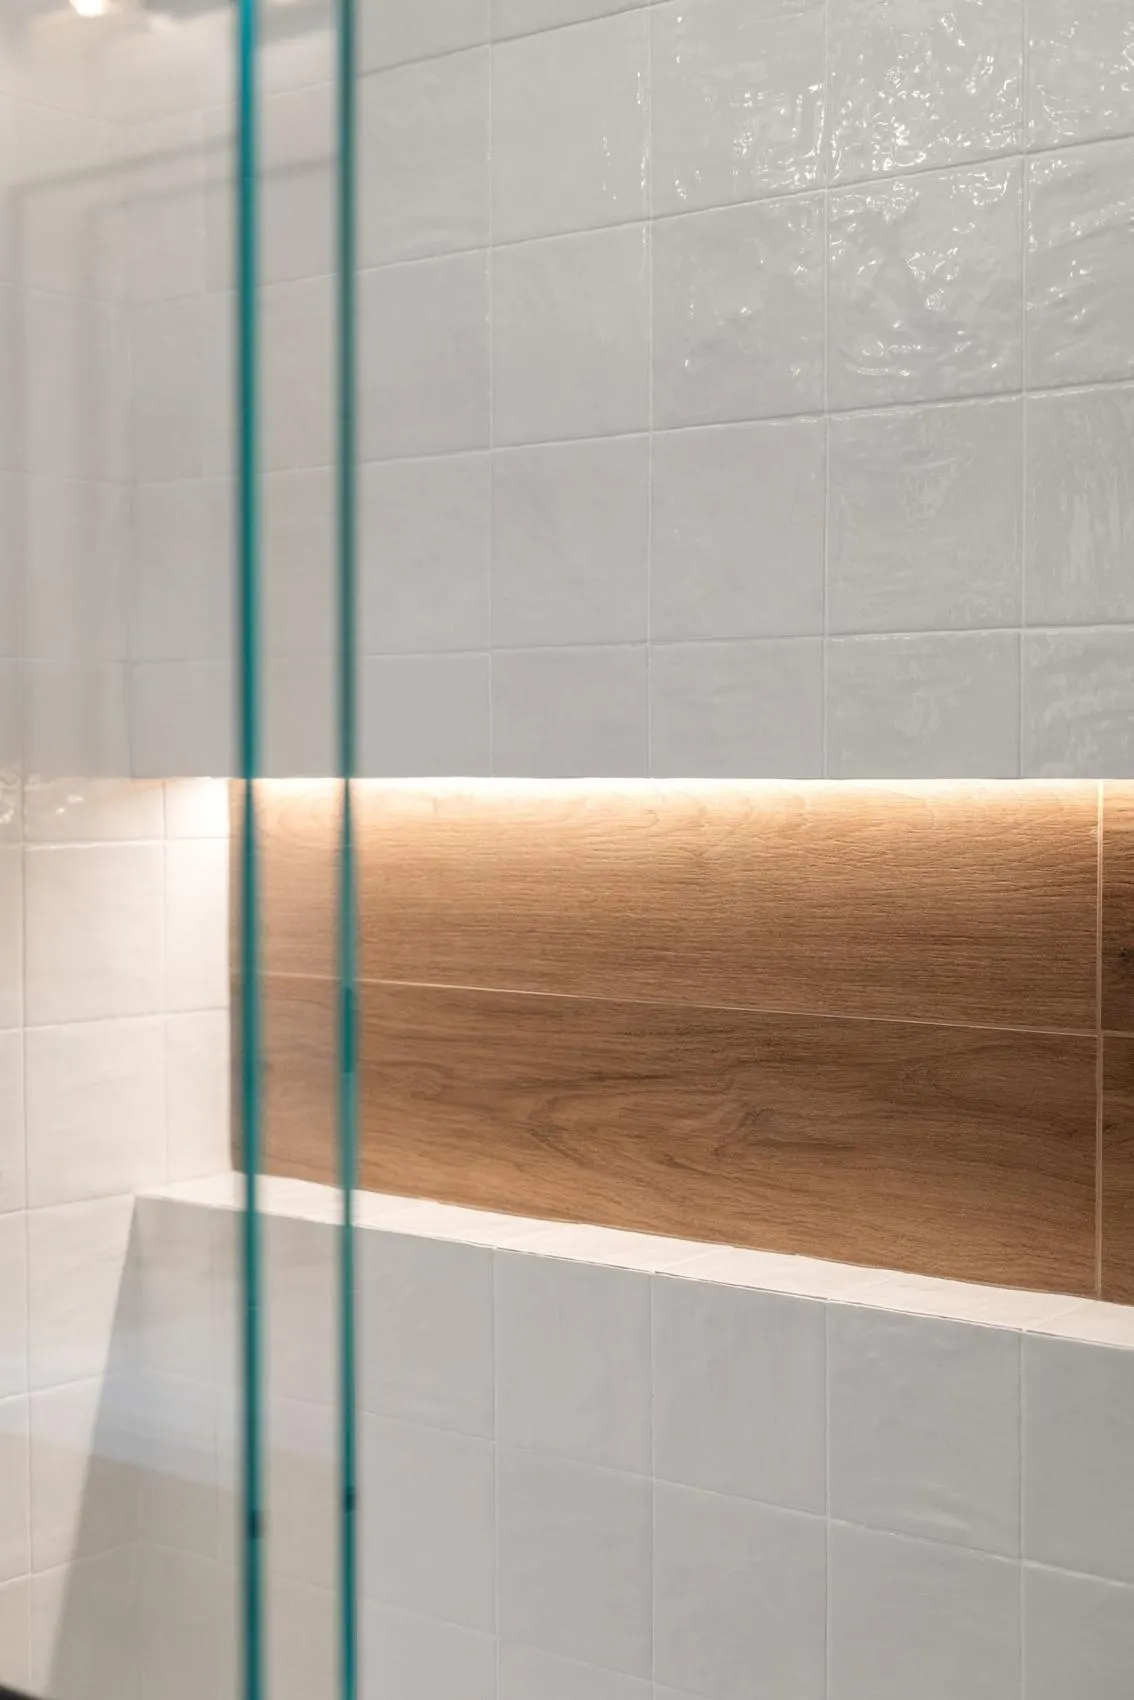
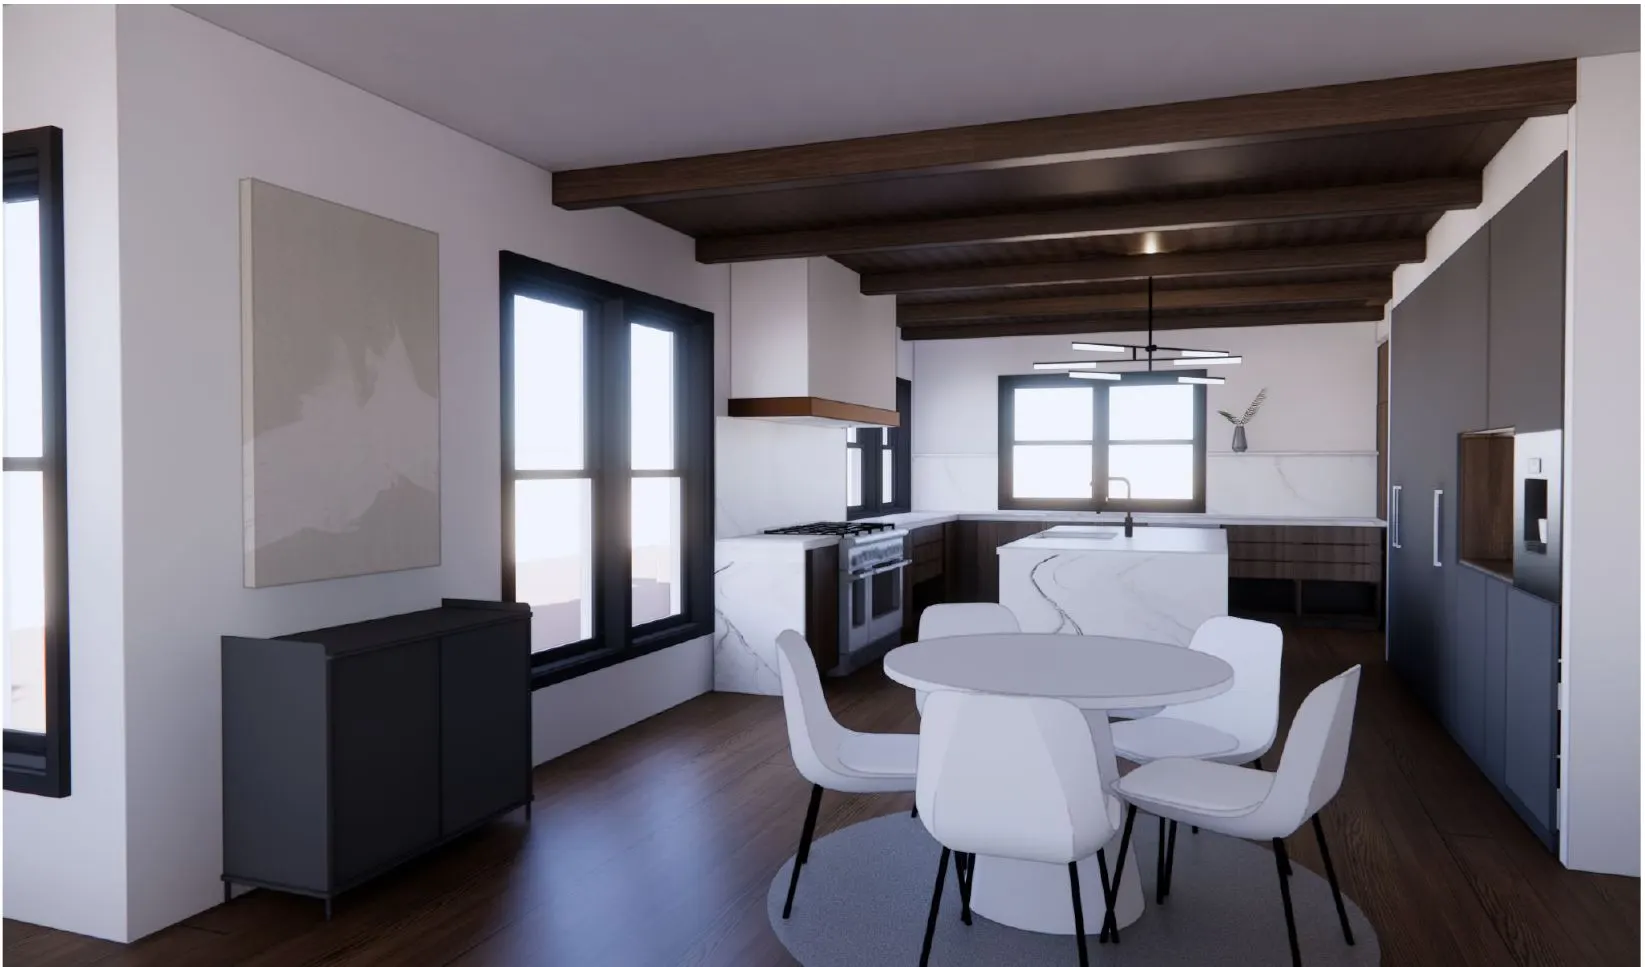
The kitchen as it was imagined, and the kitchen as it stands. The drawings that connected the two, room by room, follow in the millwork chapter.
See the millwork drawings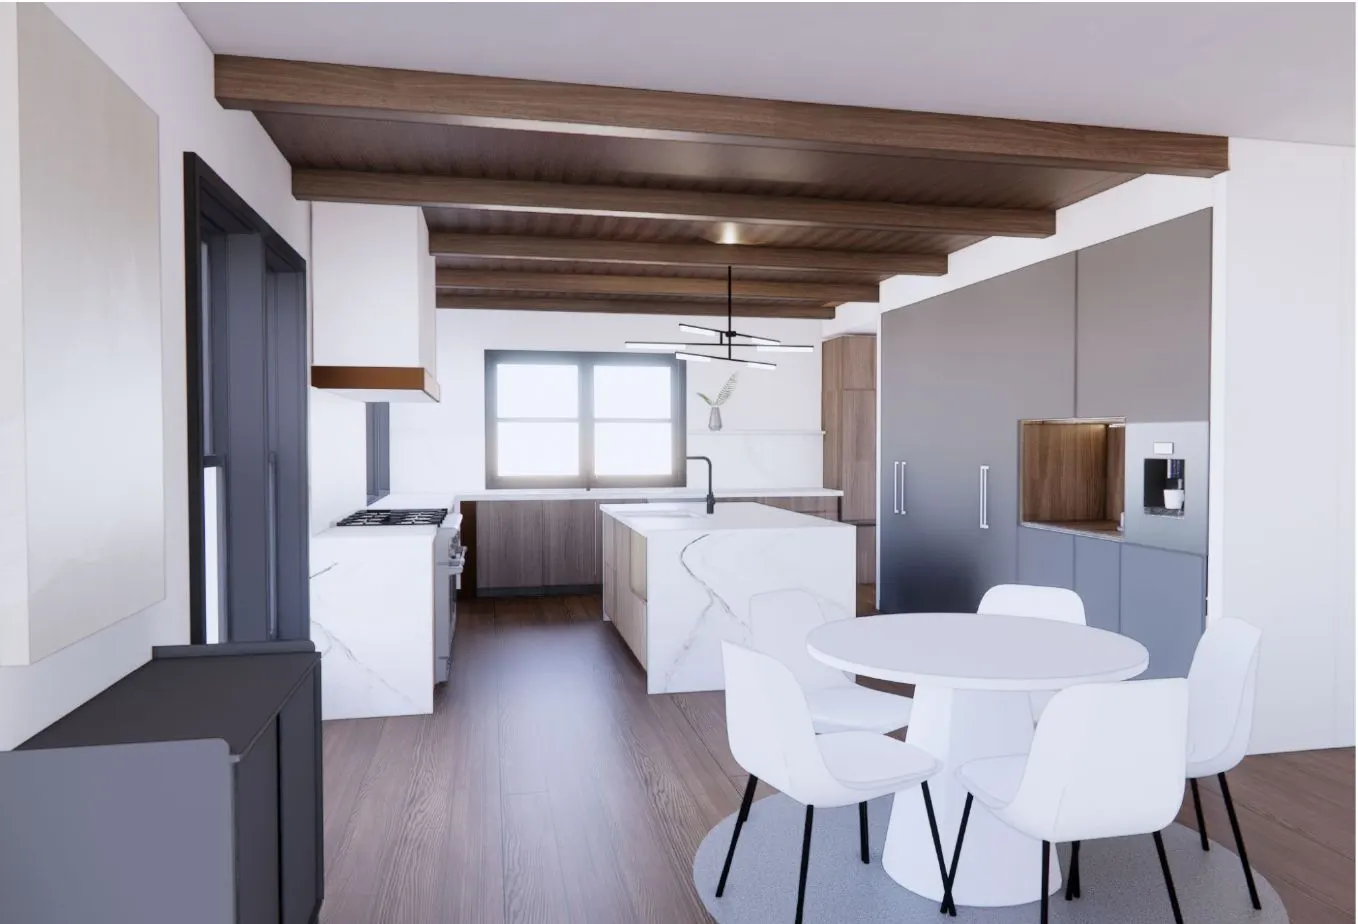
Concept 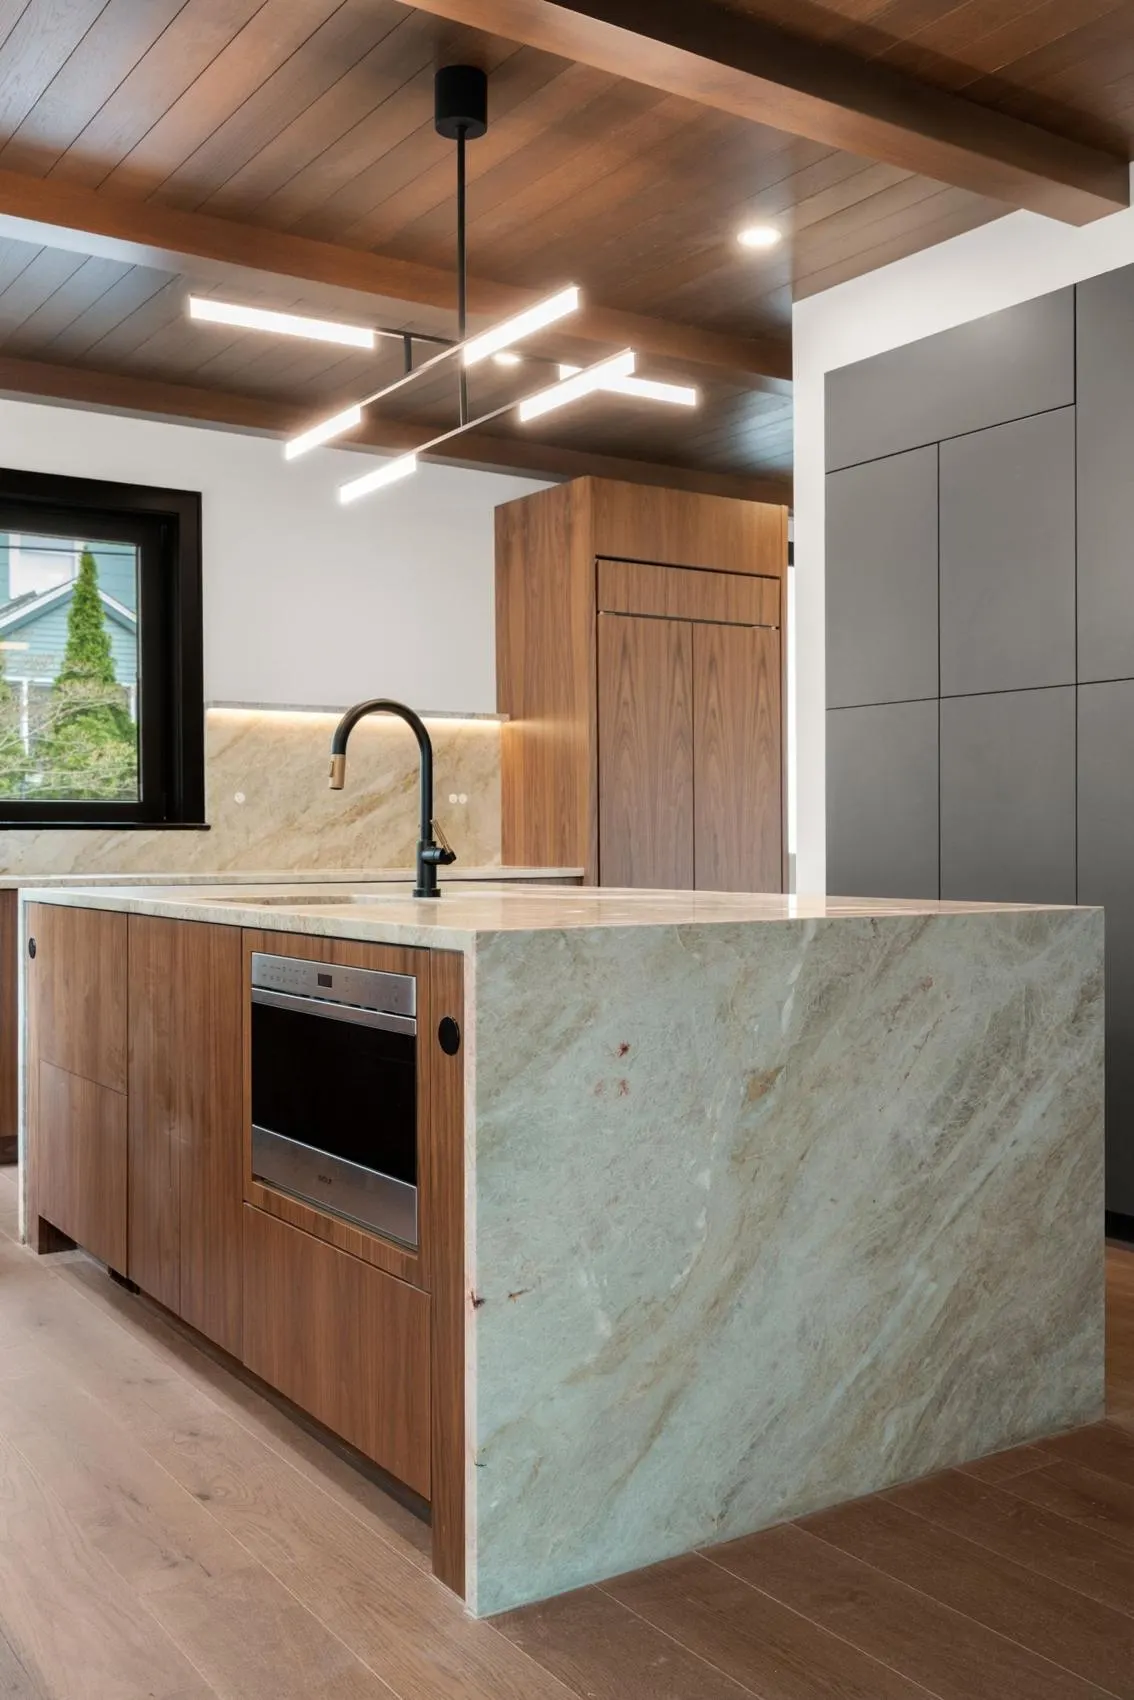
Built
Chapter
Materials
& finishes
Every surface. Every texture.
Concept Properties
By design
Crafted
to last.
Every finish tells part of the home’s story, from the warmth of natural wood to the elegance of stone and the softness of color.
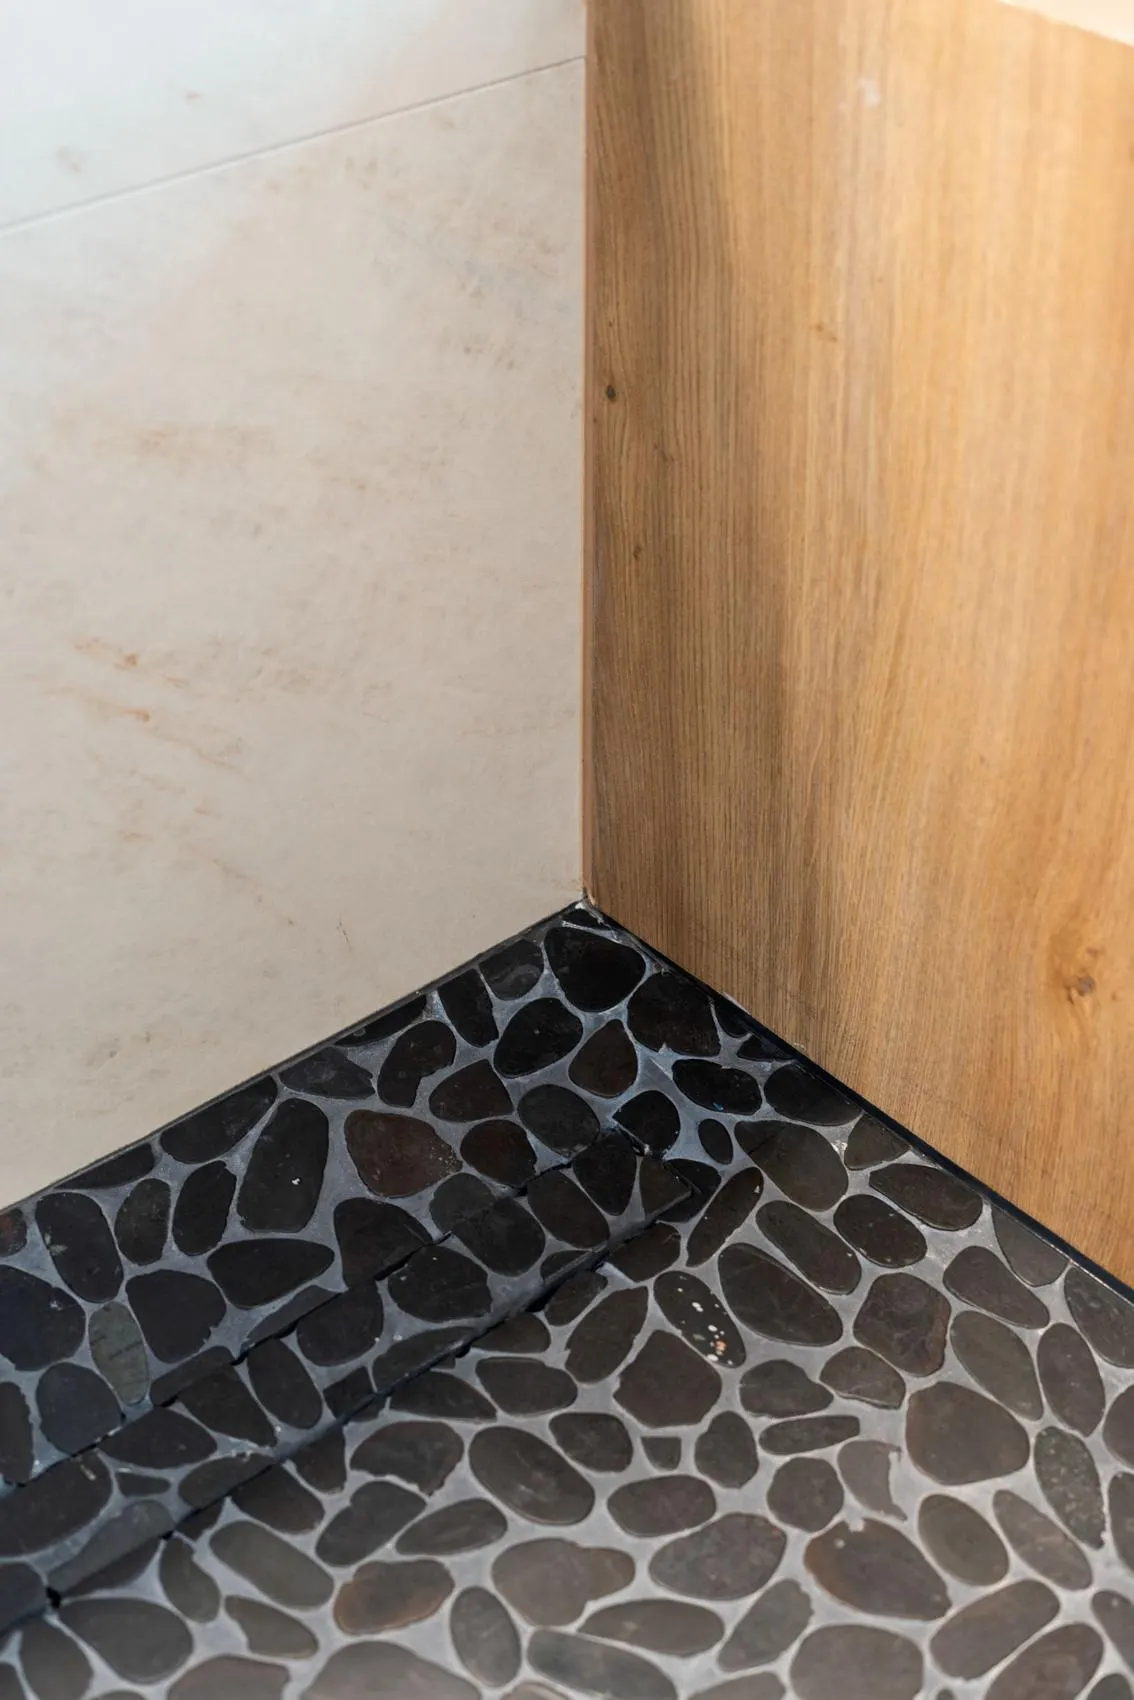
Here is a complete record of materials, paints and wall treatments, selected for durability, harmony and timeless appeal, and a way to preserve the tactile beauty that defines the home.
Materials
Benjamin Moore
Interior paint, Regal Collection
Blue Dusk 1644Matte
CareClean with a soft, damp cloth. Avoid abrasive sponges or solvents. For stubborn marks, use a mild soap solution and rinse gently with water.
Benjamin Moore
Interior paint, Regal Collection
Franklin Lakes 1643Eggshell
CareWipe with a clean microfiber cloth. Avoid excessive scrubbing to preserve sheen.
Benjamin Moore
Interior paint, Regal Collection
Harbor Haze 2136-60Eggshell
CareDust regularly with a dry cloth. For small stains, use a diluted neutral detergent and blot gently.
Benjamin Moore
Interior paint, Regal Collection
Ice Mist 2123-70Matte
CareAvoid direct contact with water and oils. Clean the surface with a dry or slightly damp cloth.
Tecnografica
Decorative wallpaper
MAD: Arlock 84575-2Grey
CareClean using a dry microfiber cloth. Do not use solvents or bleach. Avoid excessive moisture and direct sunlight.
Tecnografica
Decorative panel
CHET Light A, B, C, D
CareWipe gently with a soft, dry cloth. Avoid abrasive products. For deep cleaning, use neutral soap diluted in water.
Finishes
Itlas
Chevron timber floor, 3-layer oak
Fior di Campo R061
CareClean with a soft broom or vacuum using a parquet brush. For deeper cleaning, use a pH-neutral wood floor cleaner. Avoid standing water.
Errelab
Resin floor, microcement
Cemento Seta 596.01Light gray, satin
CareSweep or vacuum regularly. Mop using warm water and neutral detergent. Avoid acid-based cleaners.
Decodecking
Outdoor decking board
Poetto SandChannel profile
CareWash periodically with mild soap and water. Use a soft brush to remove dirt from the grooves. Rinse thoroughly and allow to dry.
Casamance
Fabric, Zebu 1163
Warm TaupeAcrylic, cotton, polyester
CareVacuum weekly using a soft brush. For stains, use a mild detergent or a professional upholstery cleaner. Avoid steam.
George Smith
Soft aniline leather
Caramel Brown
CareWipe with a dry, soft cloth. Condition periodically using leather cream. Avoid direct sunlight and heat sources.
Mokum
Strata fabric
Natural StoneAcrylic, polyester, wool, cotton
CareDry clean only. Do not tumble dry or bleach. Vacuum regularly to prevent dust build-up.
Color chips are on-screen approximations. Refer to physical samples when matching.
Chapter
Millwork
Drawn by hand. Built to the inch.
Every built-in at 38 Stedman began as a drawing. Elevations, cabinet sketches and ceiling details went back and forth between the studio, the cabinetmaker and the builder until each piece was resolved, down to the depth of a door reveal.
Concept Properties
03.01
The stair wall
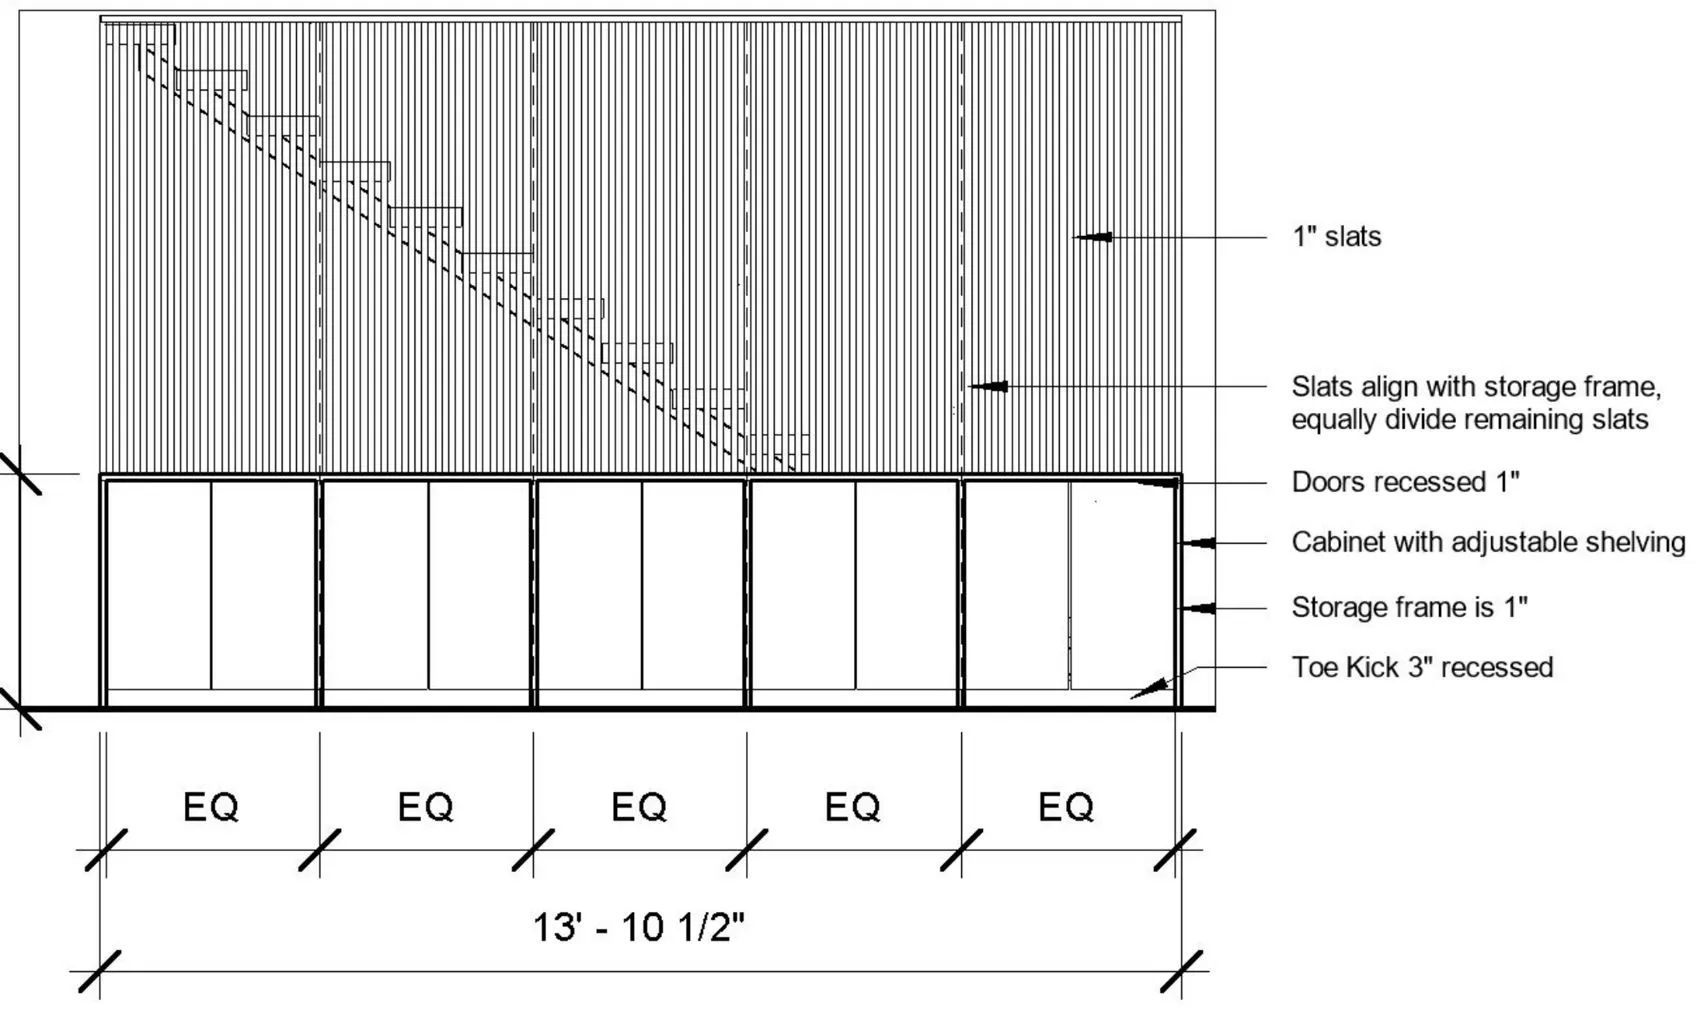
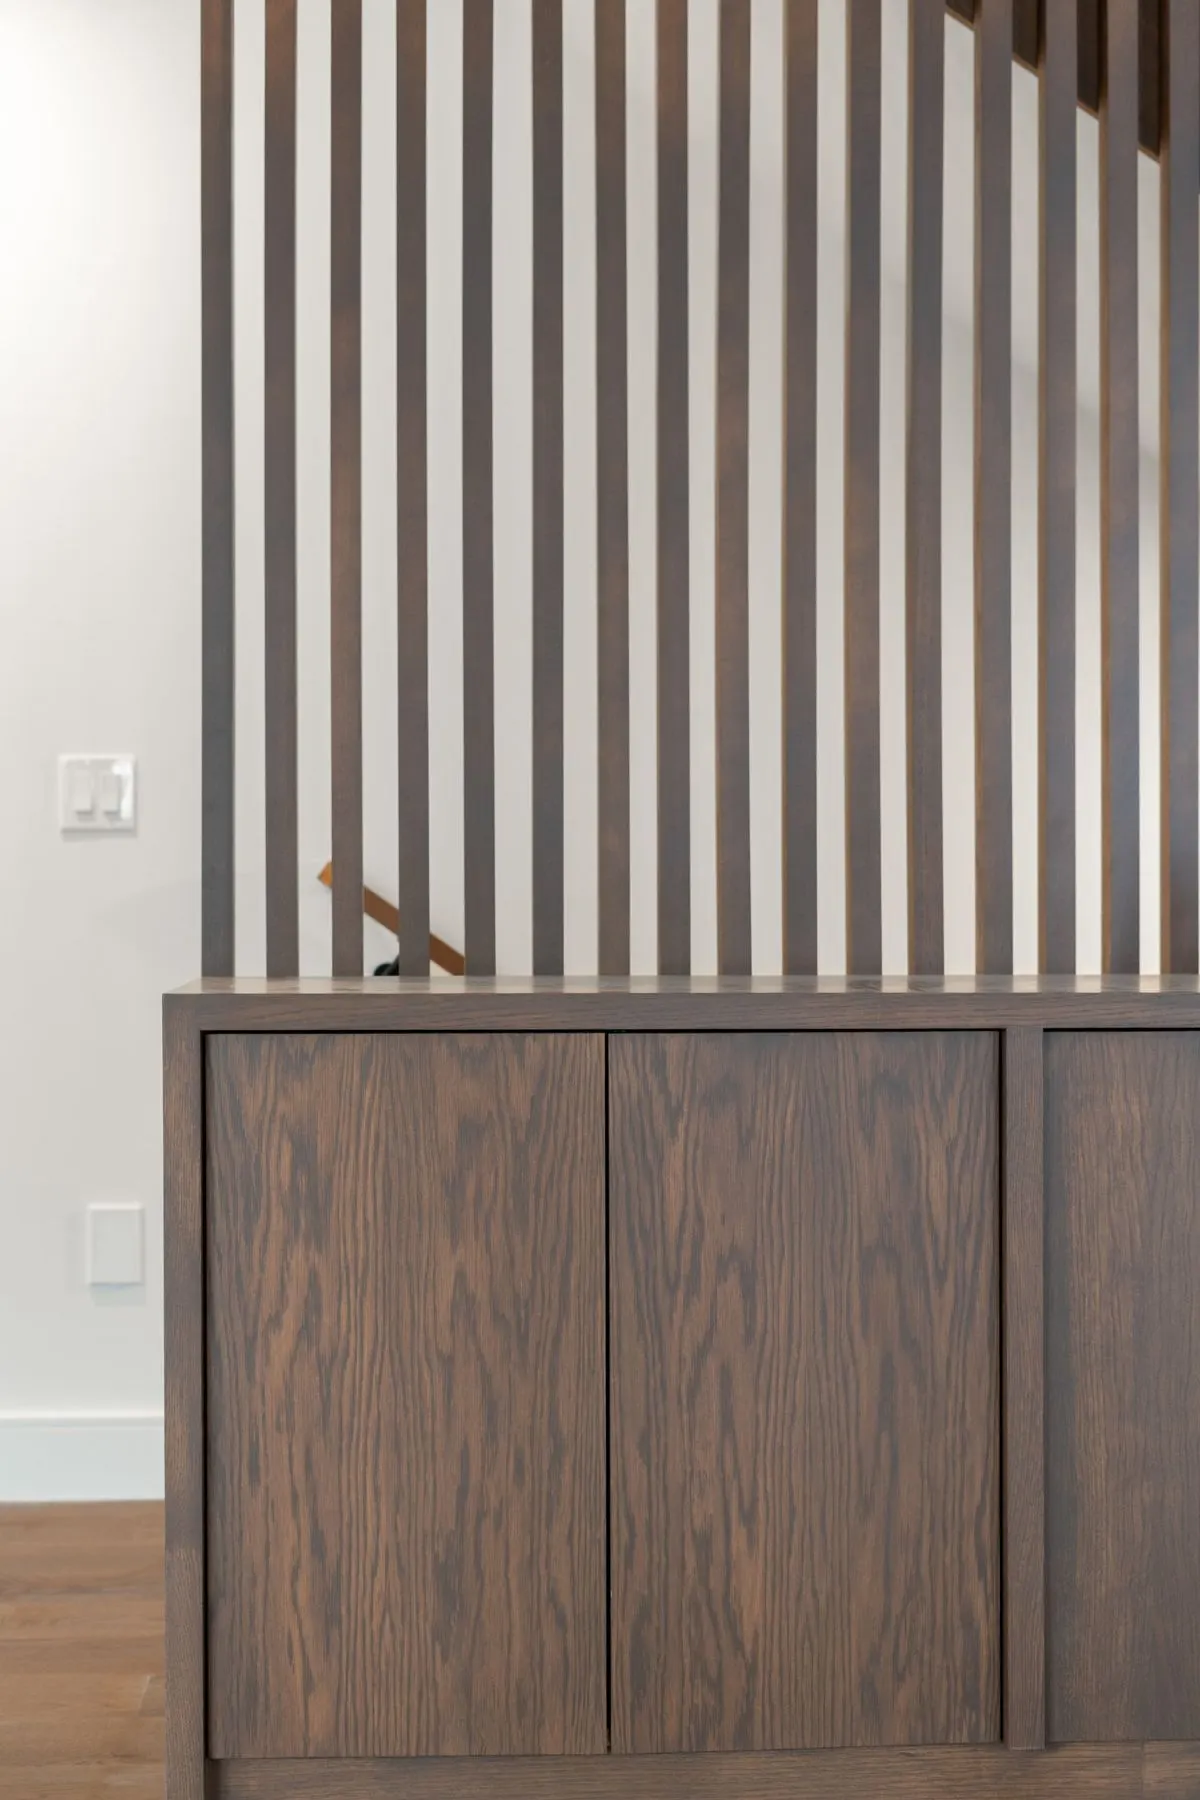
A wall of 1-inch slats rises with the stair, aligned to the storage frame below and divided equally across five bays. In the millwork meeting the stair was revised to keep its risers rather than float, with a stringer on the side and motion lighting at the treads.
- Run
- 13′-10½″, five equal bays
- Slats
- 1″, aligned to the frame
- Storage
- Adjustable shelving, 1″ frame
- Details
- Doors recessed 1″, toe kick 3″
03.02
The kitchen
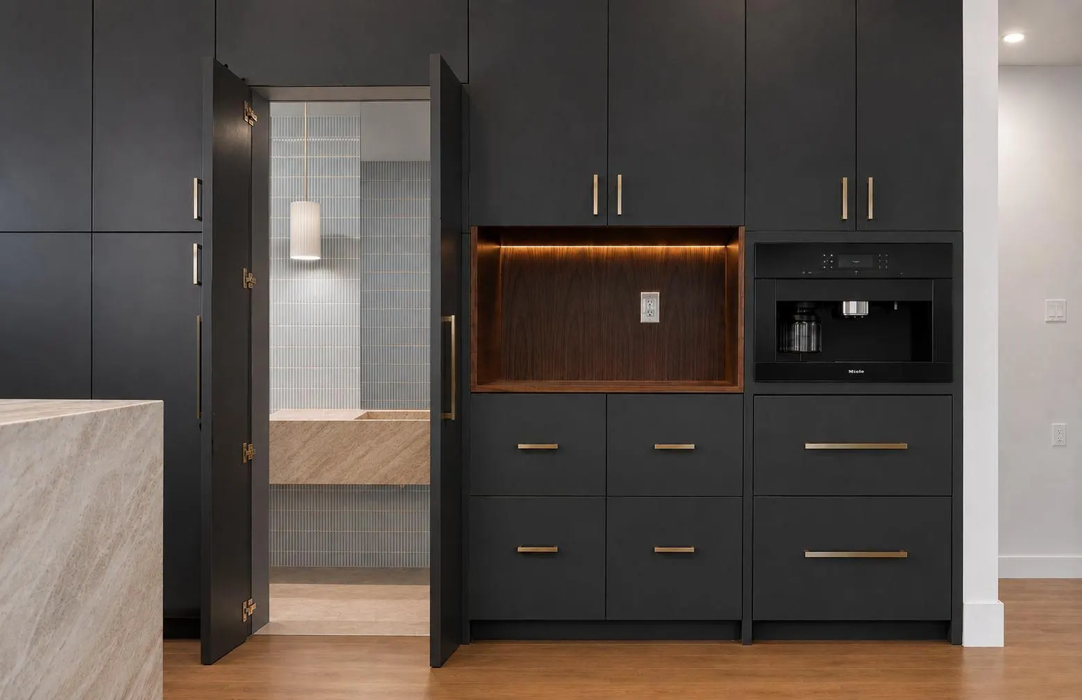
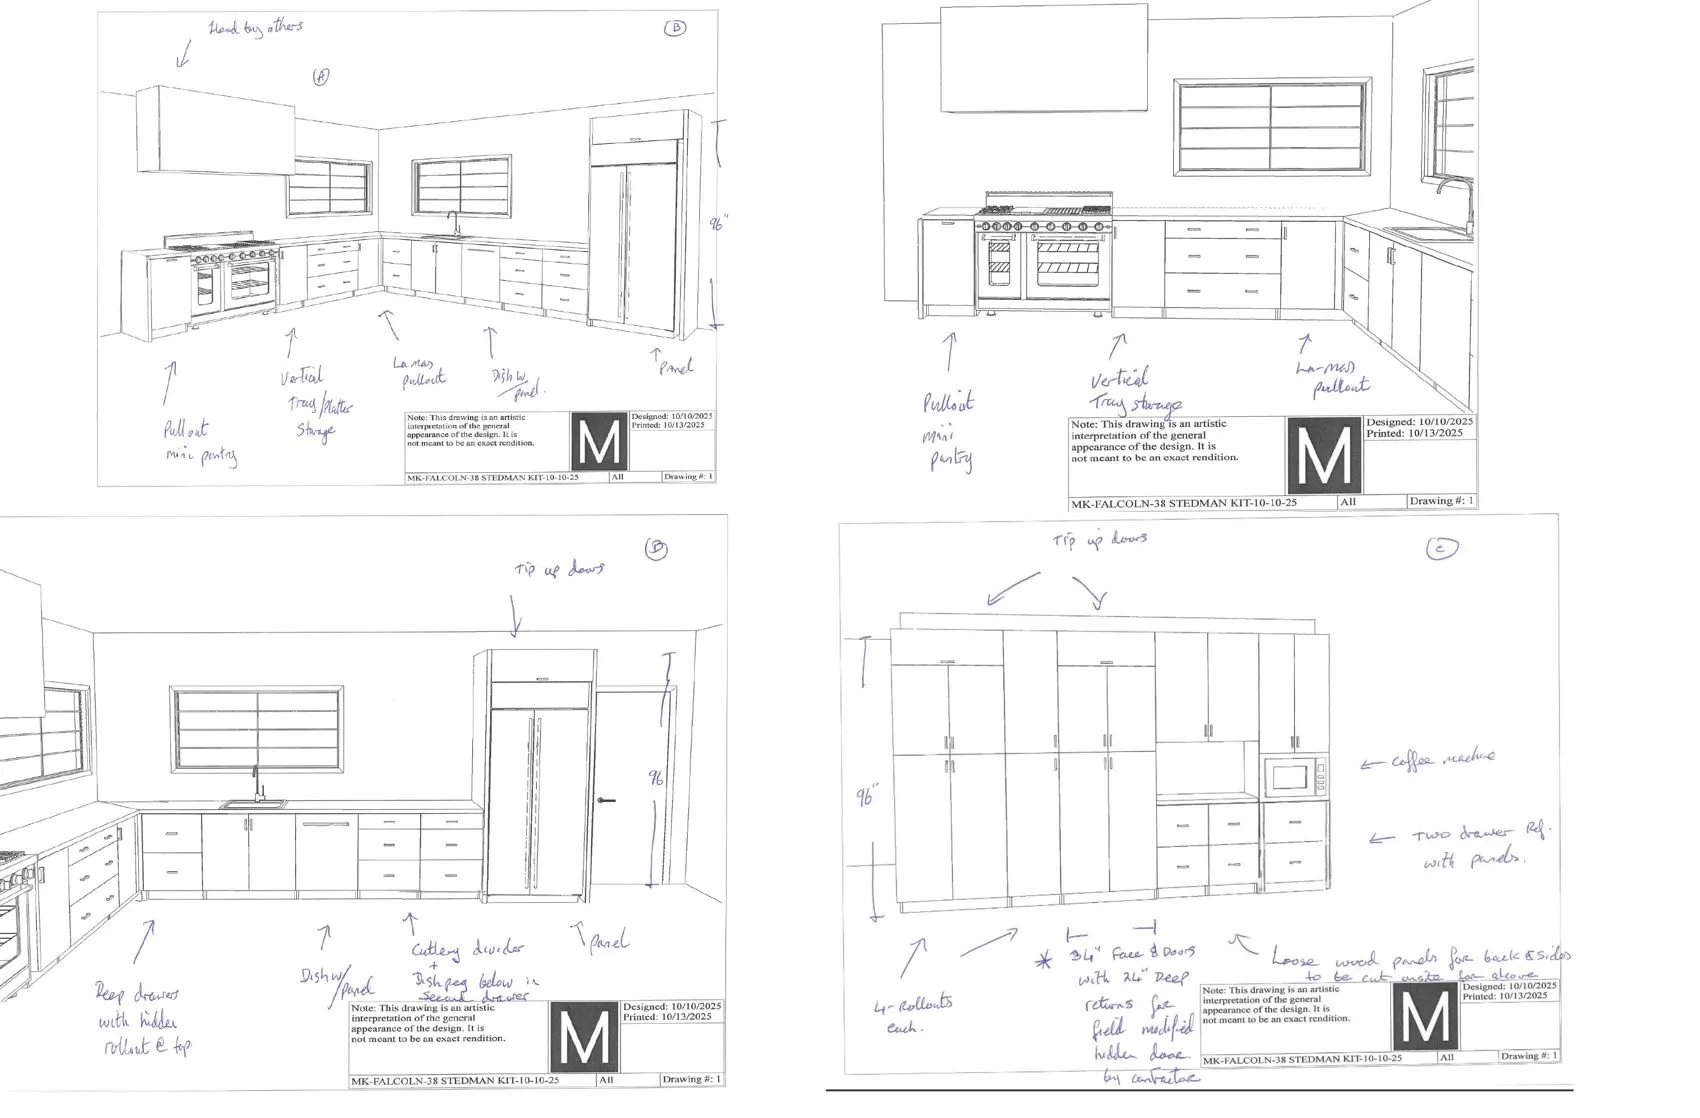
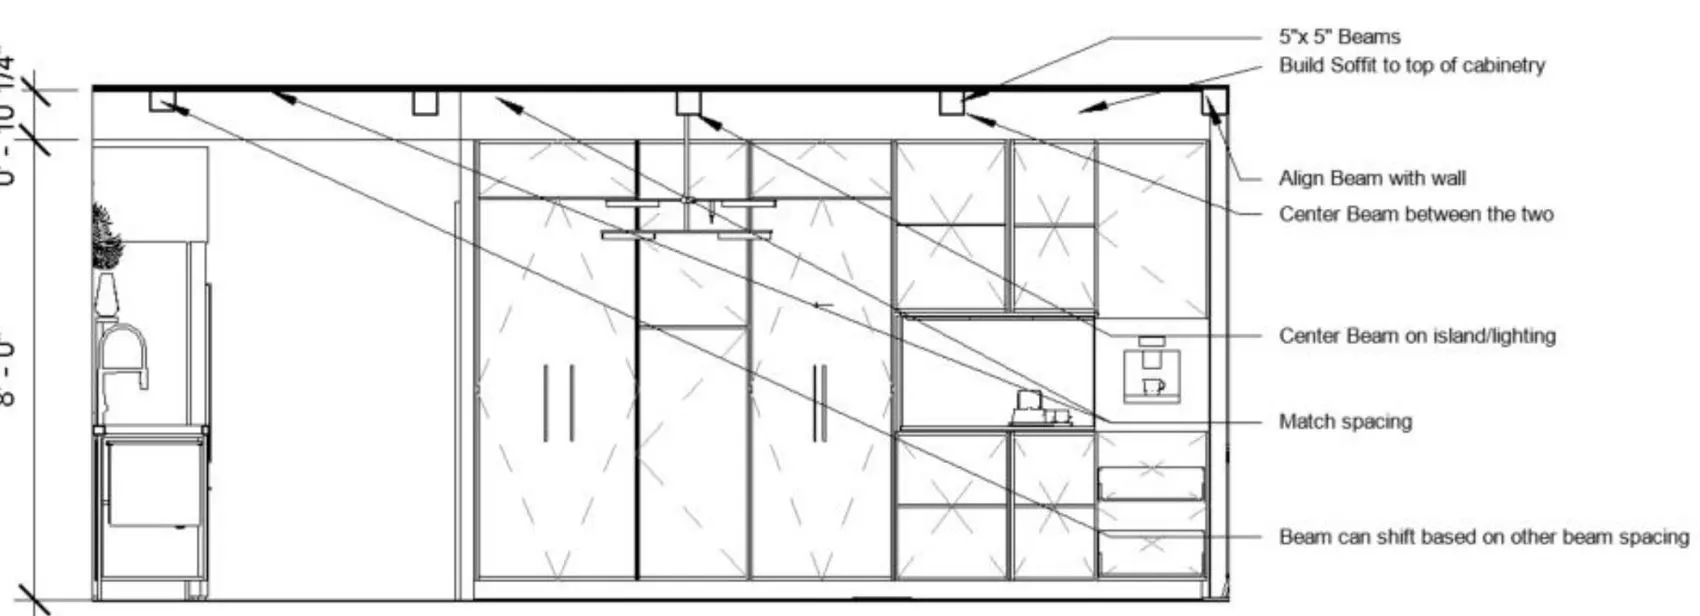
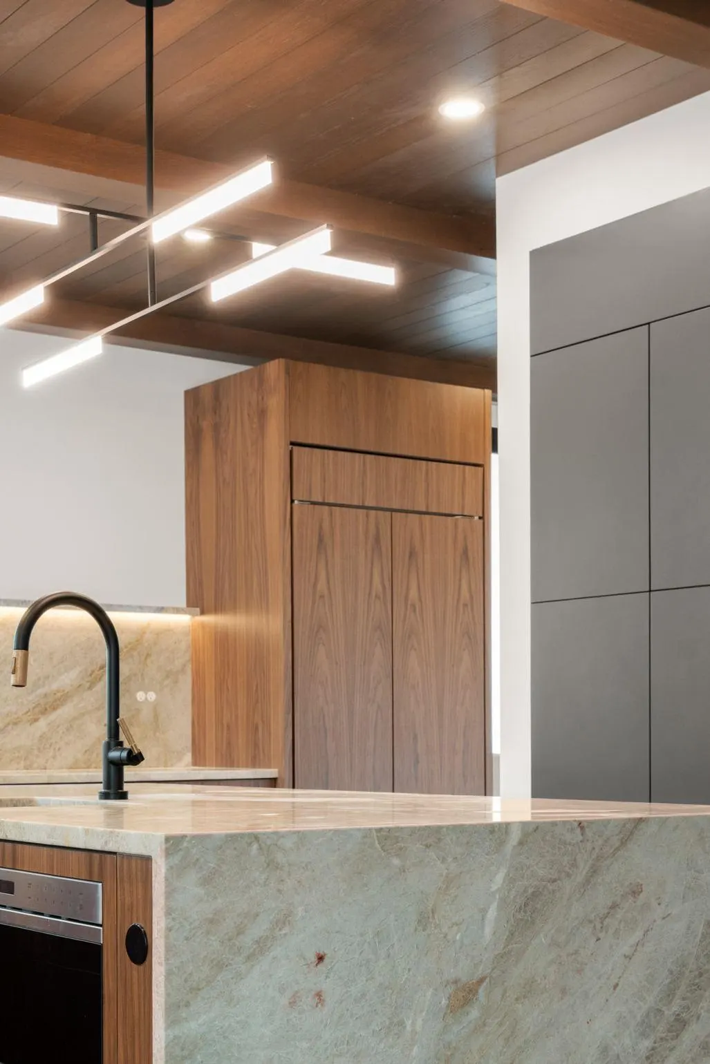
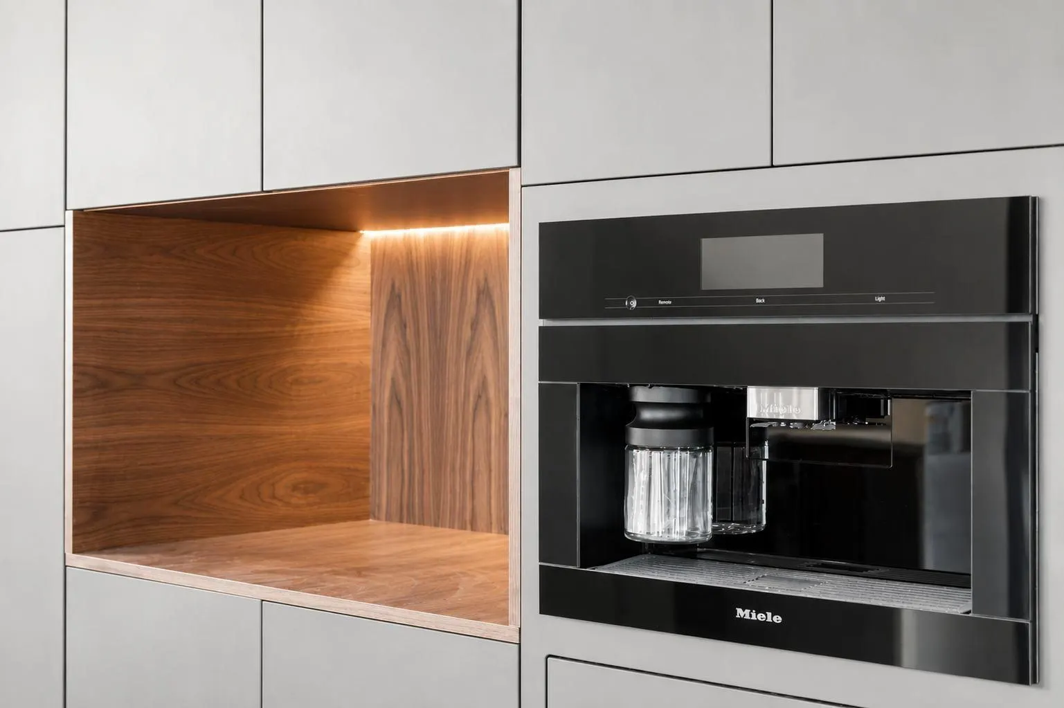
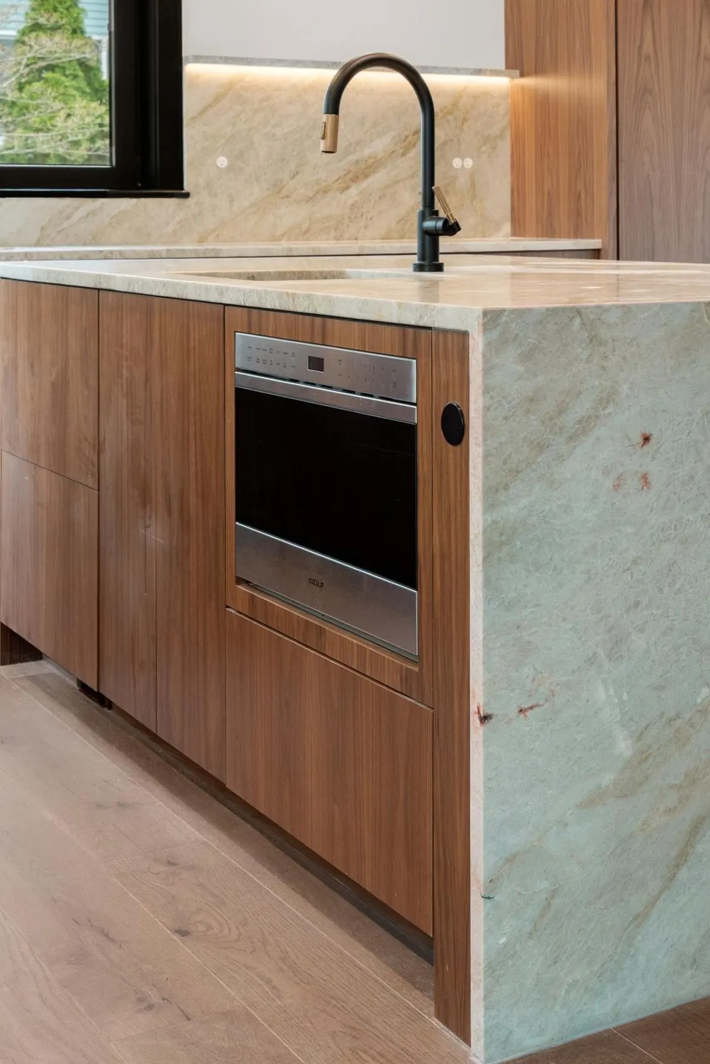
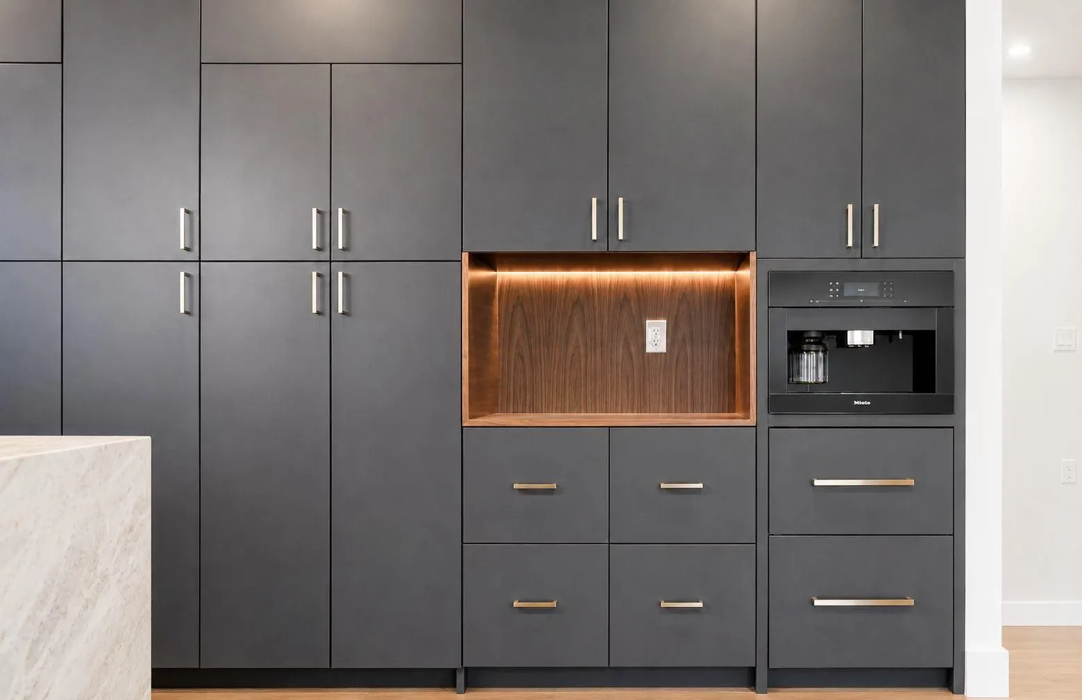
Walnut cabinetry wraps a stone waterfall island, with charcoal tall storage along the far wall. One tall unit is a false front, frame and doors on 24-inch returns, built to hide the powder room door. Beside it, a custom tall cabinet holds the coffee machine above two refrigerator drawers in a lit, wood-finish work station. Overhead, 5×5 beams are centered on the island and its light.
- Uppers
- Tip-up doors
- Storage
- Vertical tray storage, pull-out mini pantry
- Drawers
- Deep drawers with hidden rollouts
- Lighting
- Under cabinet, under island, in the work station
- Stone
- Marble shelf above the backsplash
03.03
The primary closet
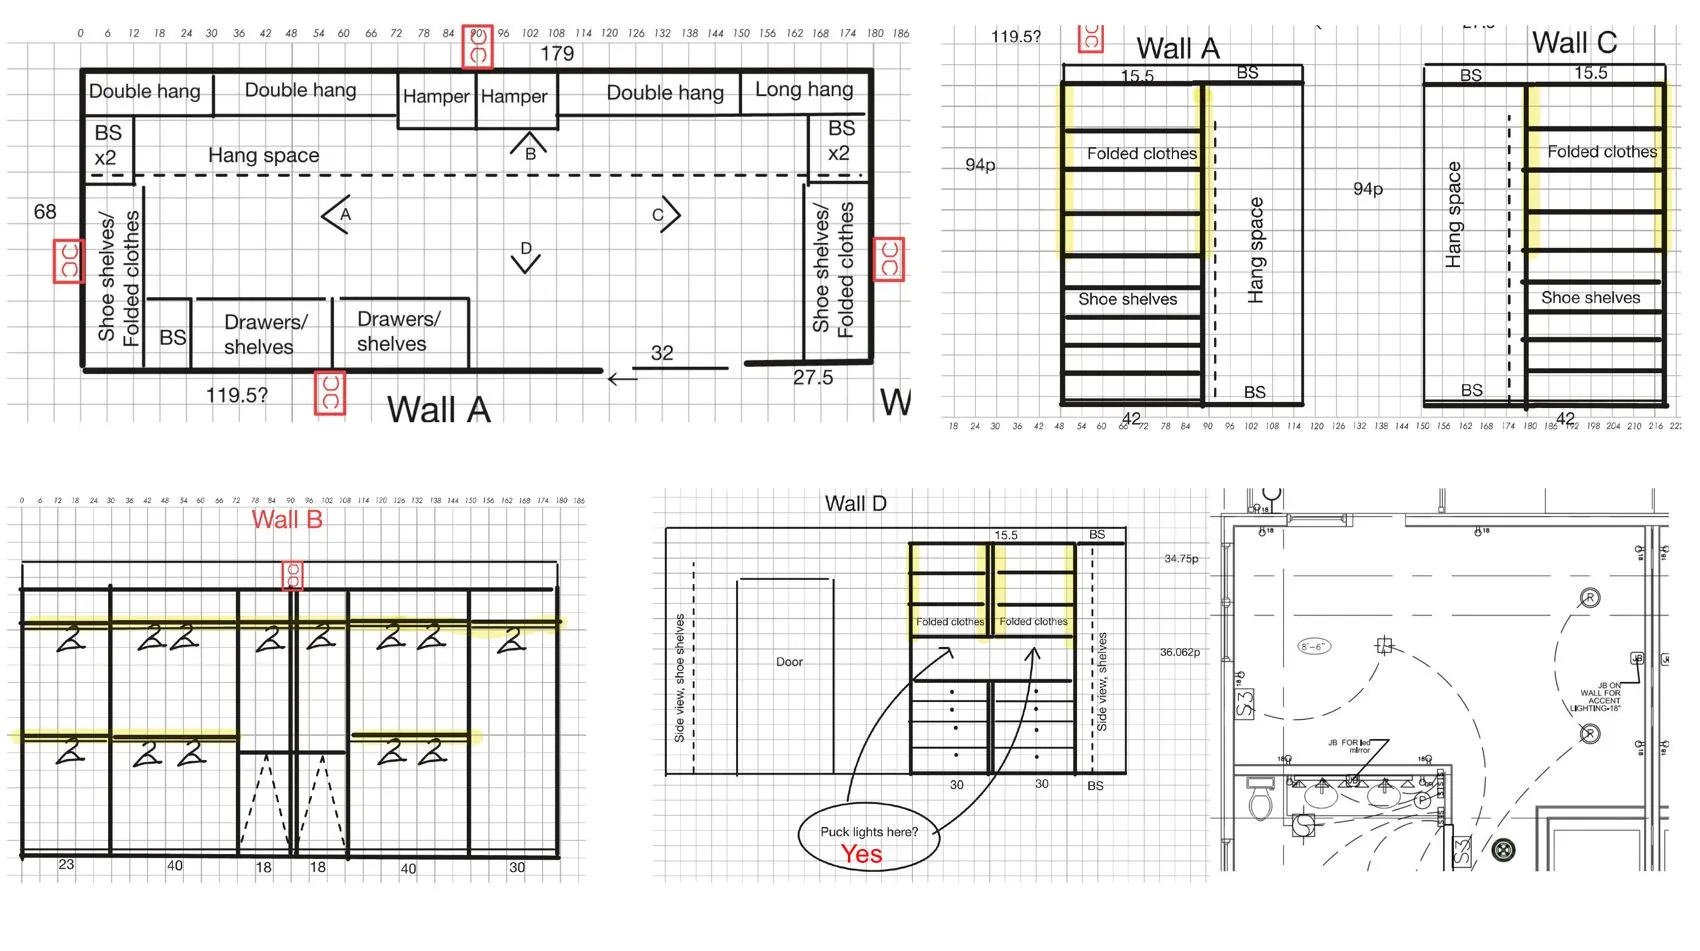
Planned wall by wall on a grid: double and long hang, shoe shelves, folded storage, drawers and twin hampers. The question in the margin, puck lights over the folded clothes, was answered on the drawing itself.
- Finish
- Black laminate
- Countertop
- Calacatta Vagli, honed
- Lighting
- Puck lights over folded storage
03.04
The primary vanity
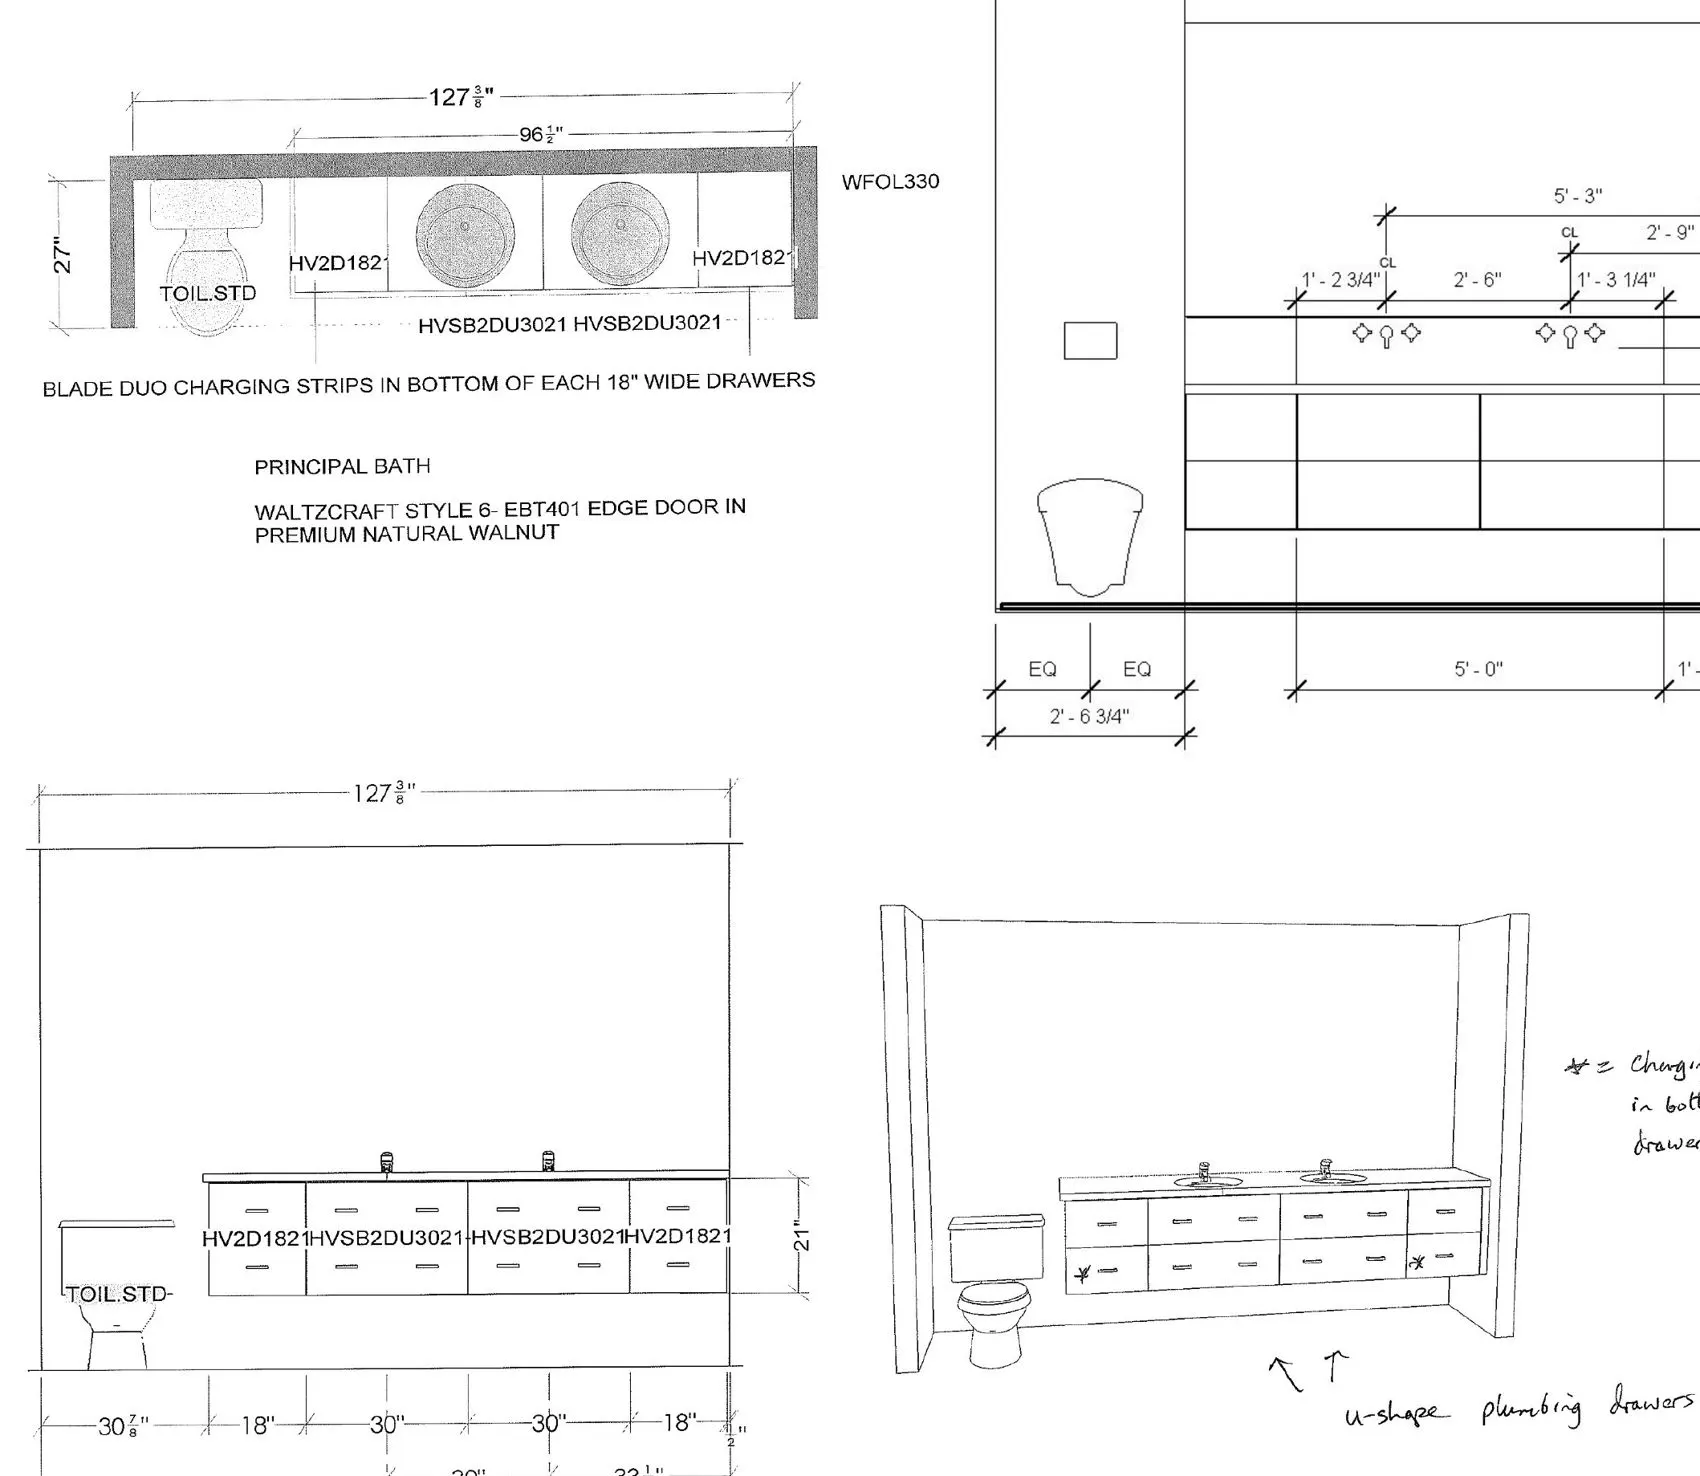
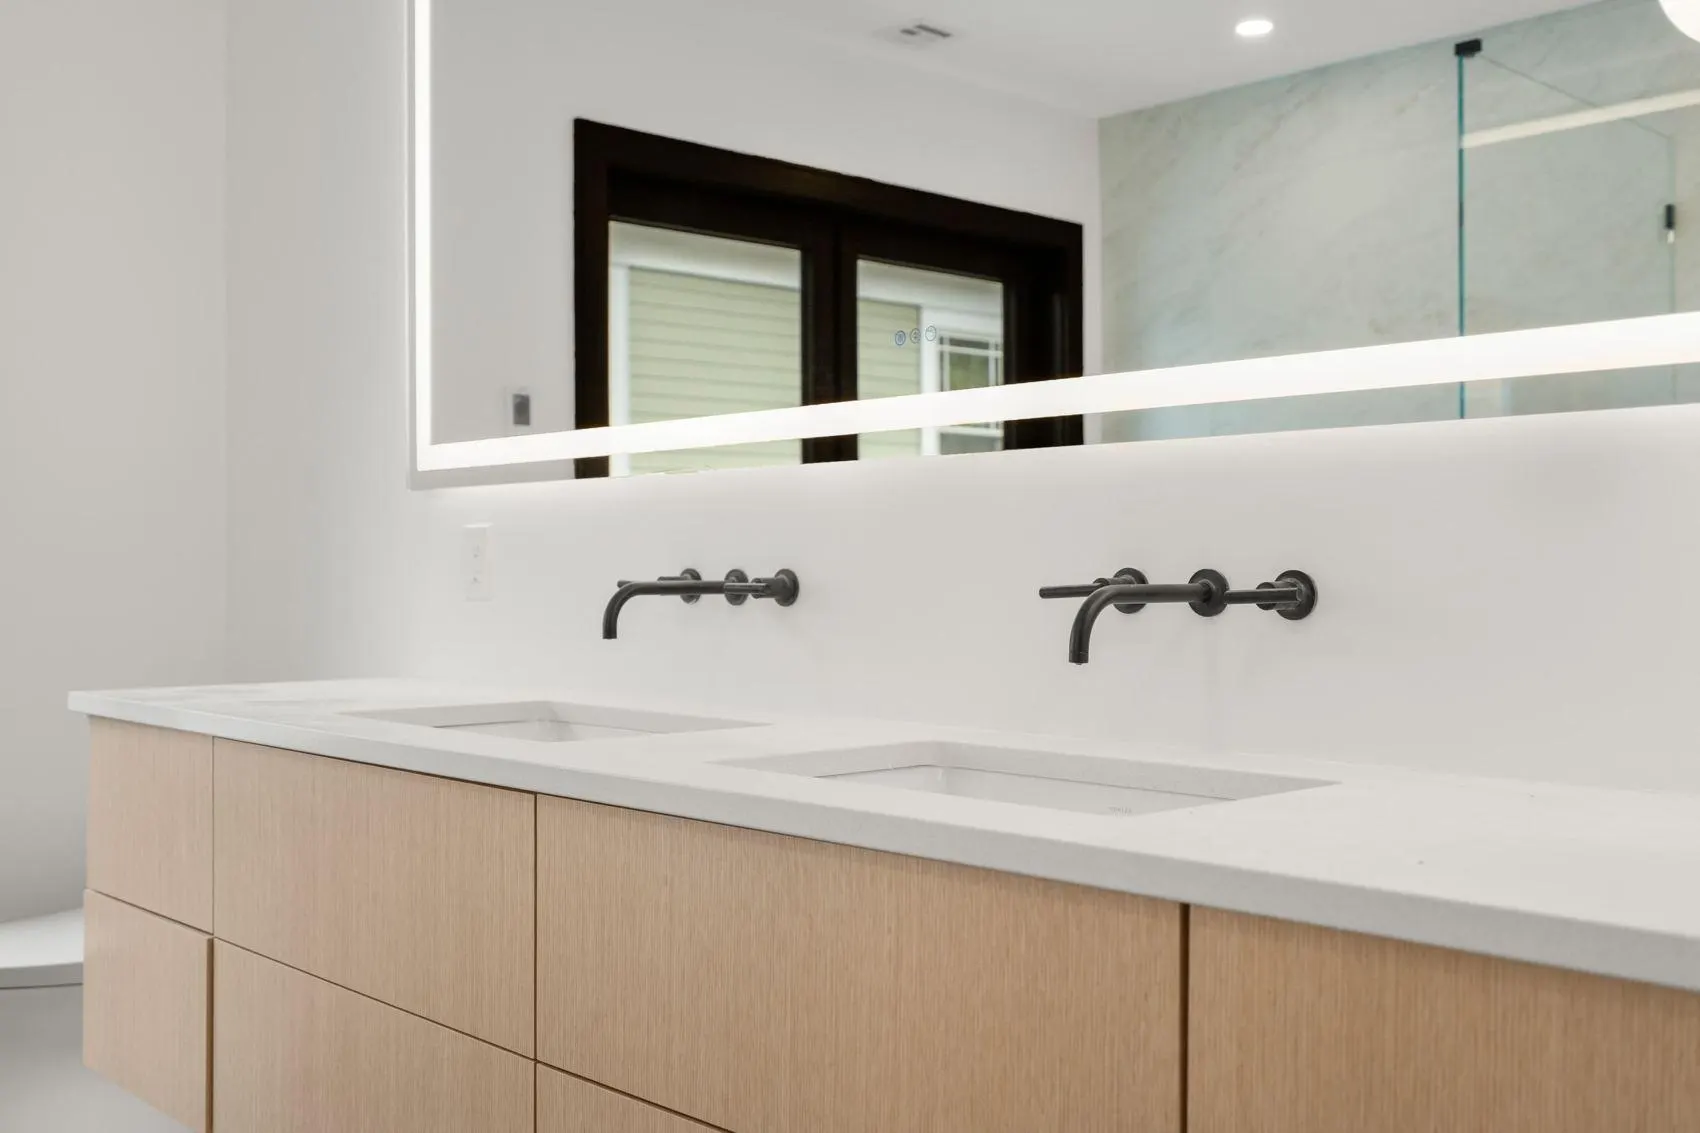
A floating vanity in premium natural walnut, with U-shaped drawers that wrap the plumbing and charging strips in the bottom of each 18-inch drawer. The mirror was custom cut on site, its frame bumped out to sit flush with the toilet wall, with LED light at the top and bottom behind it.
- Casework
- Edge door, premium natural walnut
- Drawers
- U-shaped plumbing drawers, charging strips
- Mirror
- Custom cut on site, LED backlit top and bottom
Chapter
Lighting
Light that shapes every moment.
Concept Properties
By design
Illuminated
by design.
Lighting throughout 38 Stedman is layered deliberately: ambient, task and accent working together rather than any single fixture carrying a room.
Each fixture was chosen to work with the architecture rather than announce itself. The result is a lighting plan that shifts with the day, bright and functional when needed, quiet and warm when it’s time to slow down.
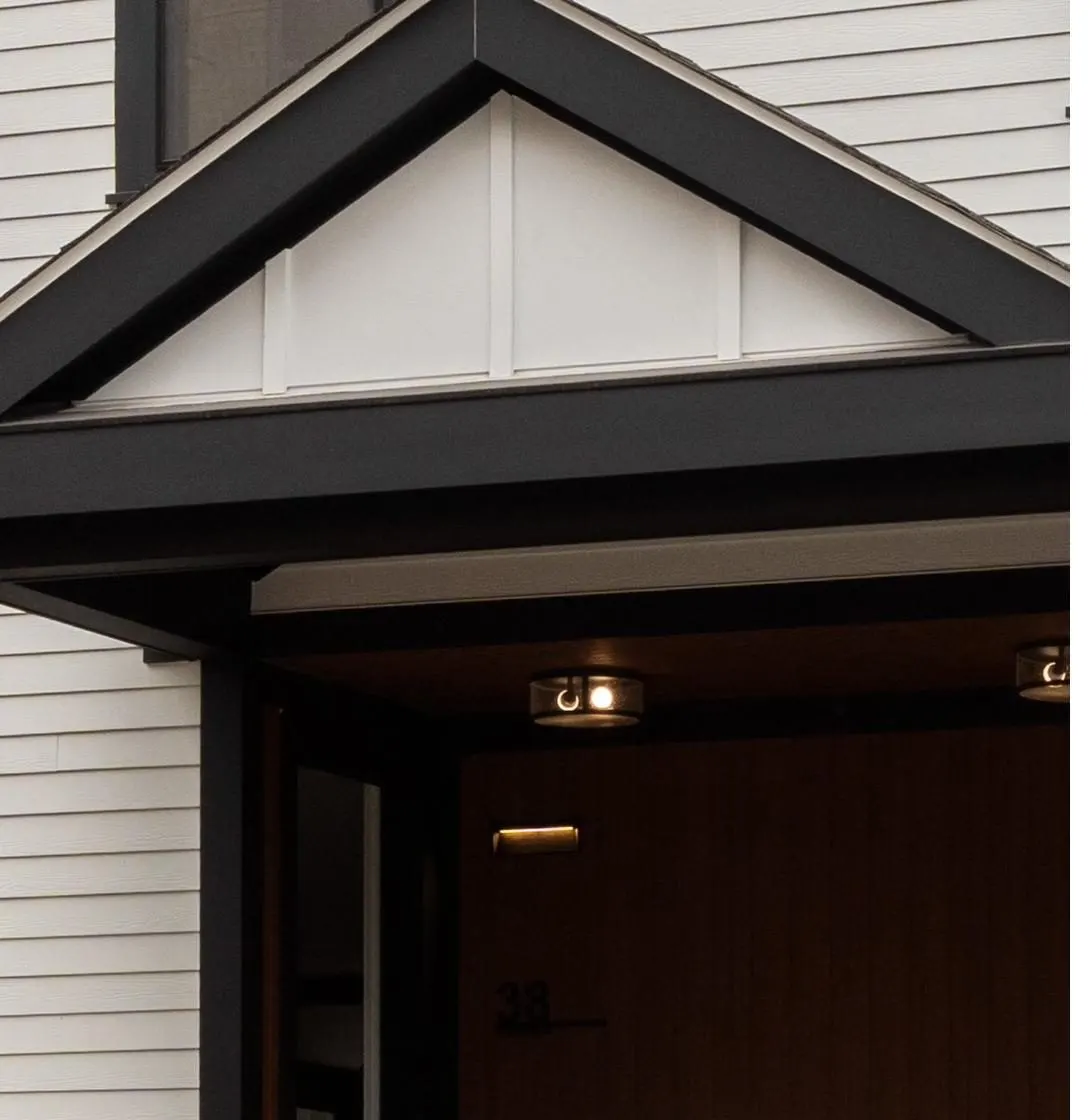
Exterior lighting
Making
an entrance
The first light of the home: a black flush-mount drum with a clear seedy-glass shade, set into the entry ceiling. Understated and weather-tolerant, it greets every arrival with a quiet, architectural glow before a single other fixture is seen.
04.0138 Stedman Street, Brookline
01
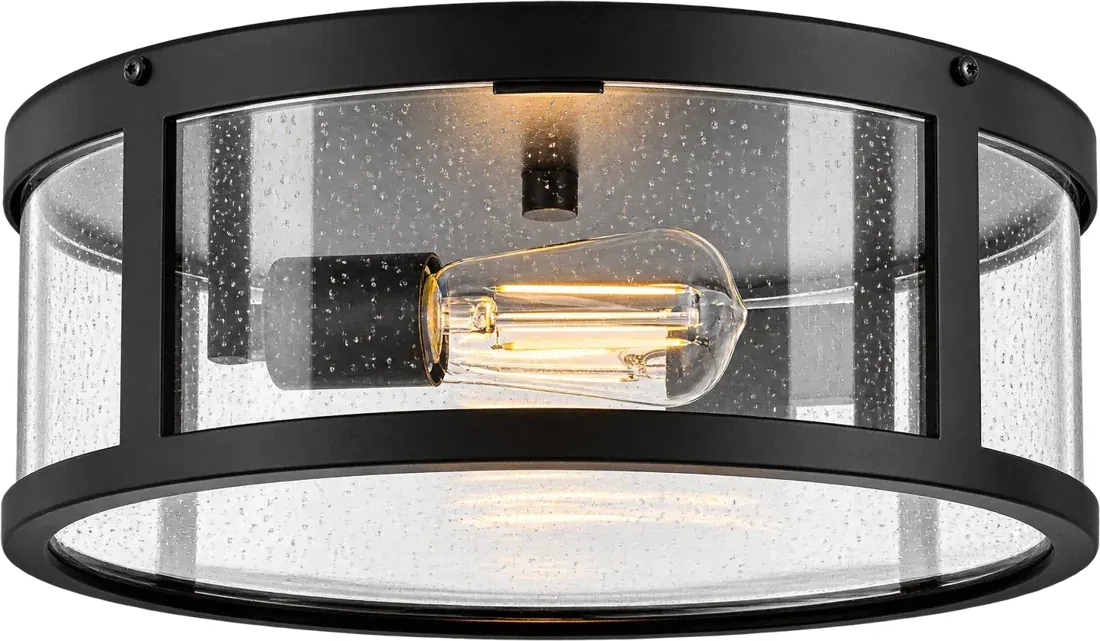
Entry flush mount
Lark
Alfie 2-Light Flush Mount Drum
- Model
- 82053BK
- Finish
- Black, clear seedy glass
- Lamp
- Integrated LED
- Dimensions
- 14″ dia. × 5.5″ H
02
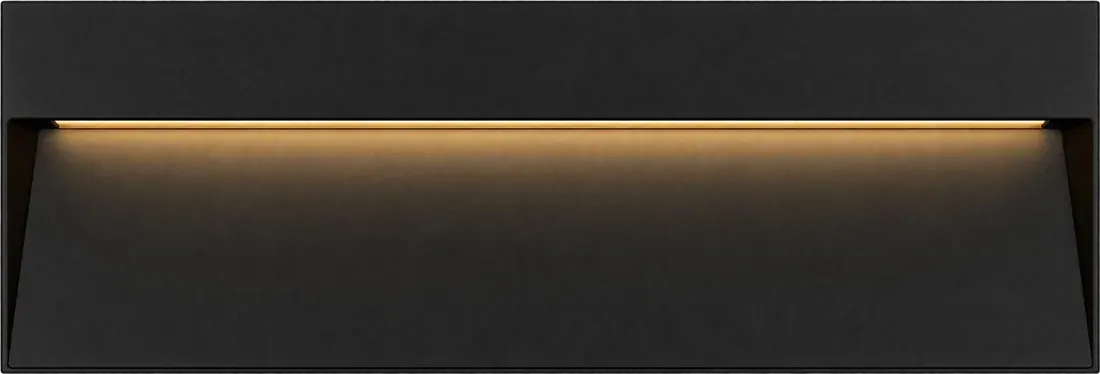
Entry door sconce
Kuzco Lighting
Casa LED Outdoor Sconce
- Model
- EW27912-BK
- Finish
- Black, die-cast aluminum
- Lamp
- Integrated LED, 23W, 1600 lm, CRI 90
- Color temp
- 3000K soft white
- Dimensions
- 12″ W × 4.5″ H × 1″ D
03
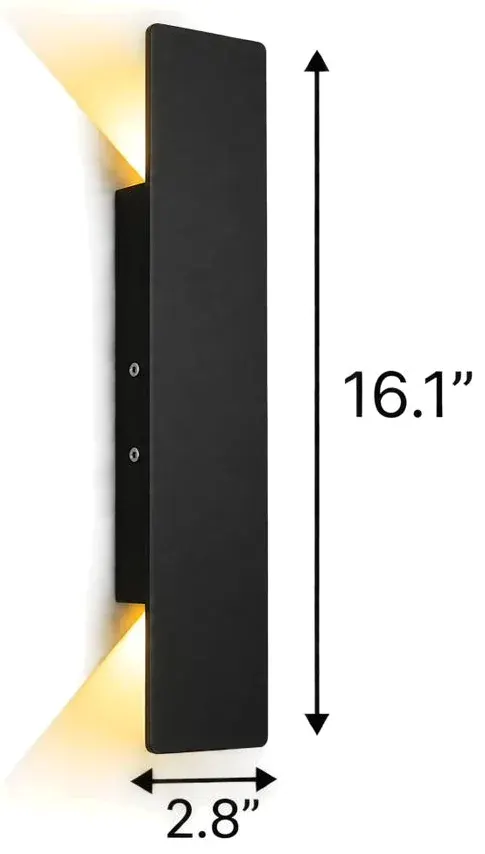
Back porch sconce
Outlight
Aurevo Wall Sconce, Medium
- Model
- AUREVO-MD
- Finish
- Black, aluminum
- Lamp
- Integrated LED, IP65
- Color temp
- Soft white
- Dimensions
- 16.1″ H × 2.8″ W
The first light a guest sees sets the tone for everything after.
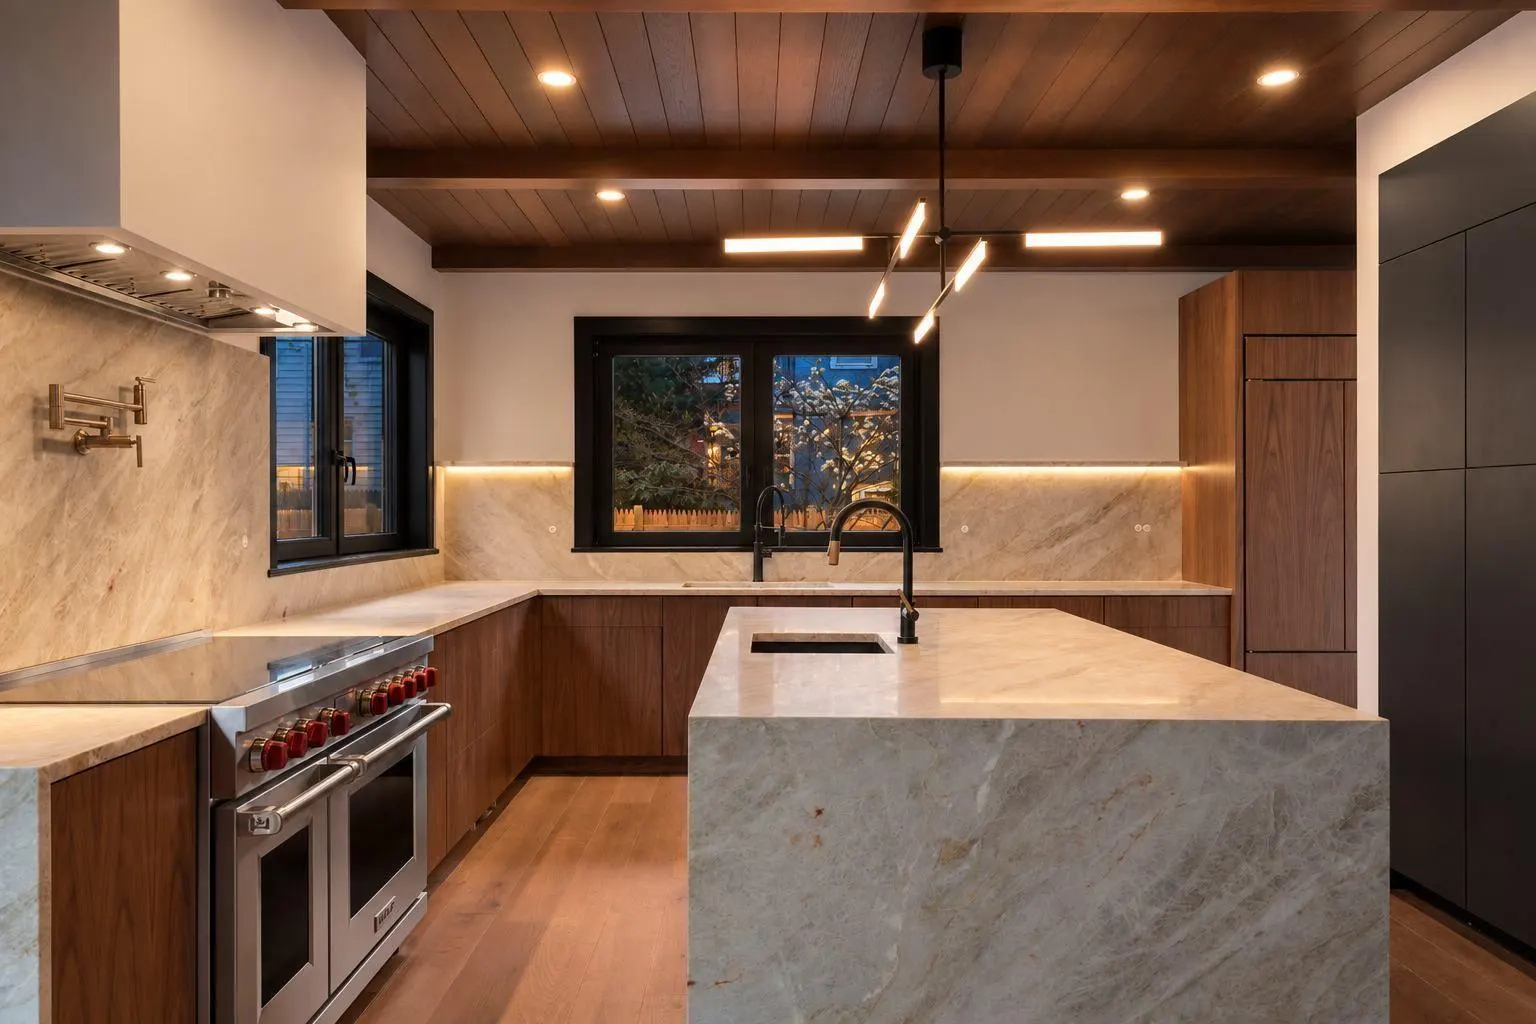
Kitchen lighting
Over
the island
An array of asymmetric arms floats above the island: a linear chandelier that reads as sculpture by day and warm, directional task light by night, anchoring the kitchen’s most-used surface.
04.0238 Stedman Street, Brookline
01
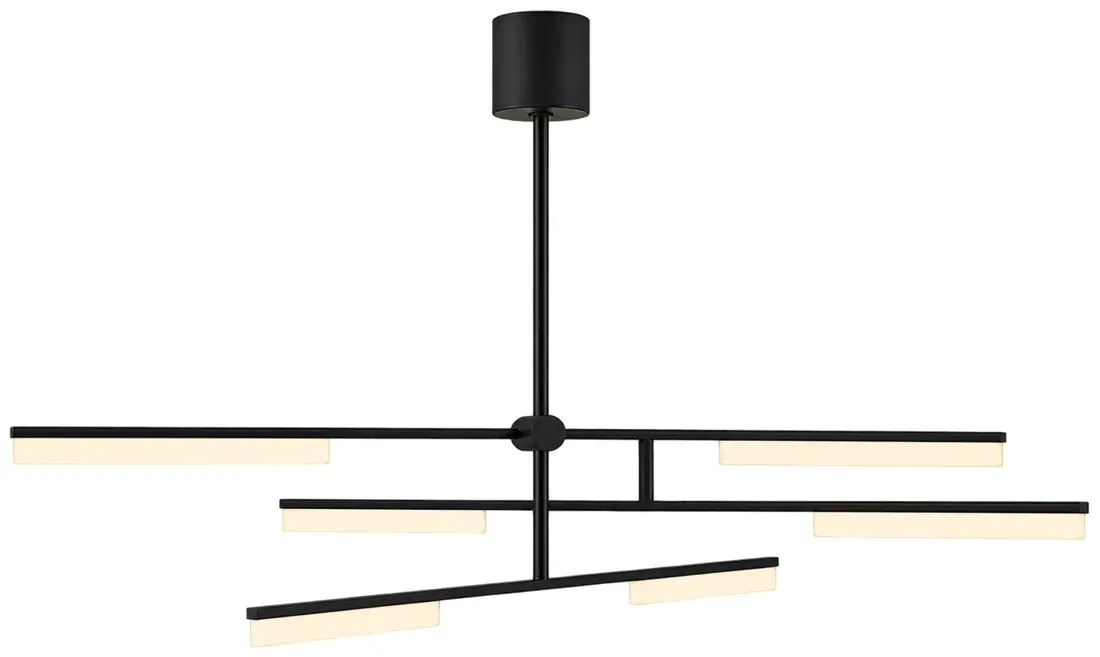
Kitchen island pendant
Visual Comfort
Klee 6-Light LED Linear Chandelier
- Model
- 700KLE6B-LED930
- Finish
- Nightshade Black
- Lamp
- Integrated LED
- Color temp
- 3000K
- Dimensions
- 56.1″ L × 8.5″ H × 6.25″ W
Integrated lighting
Architectural light built into the kitchen millwork.
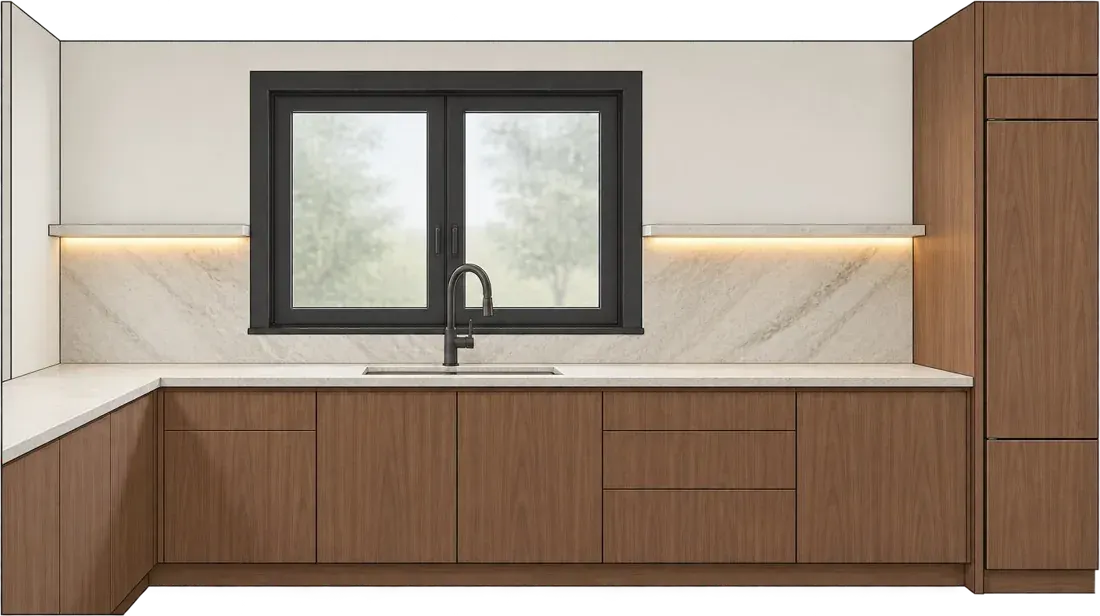
Marble shelf lighting
A quiet wash of light along the marble shelf brings out the stone’s natural veining without competing with the pendant above.
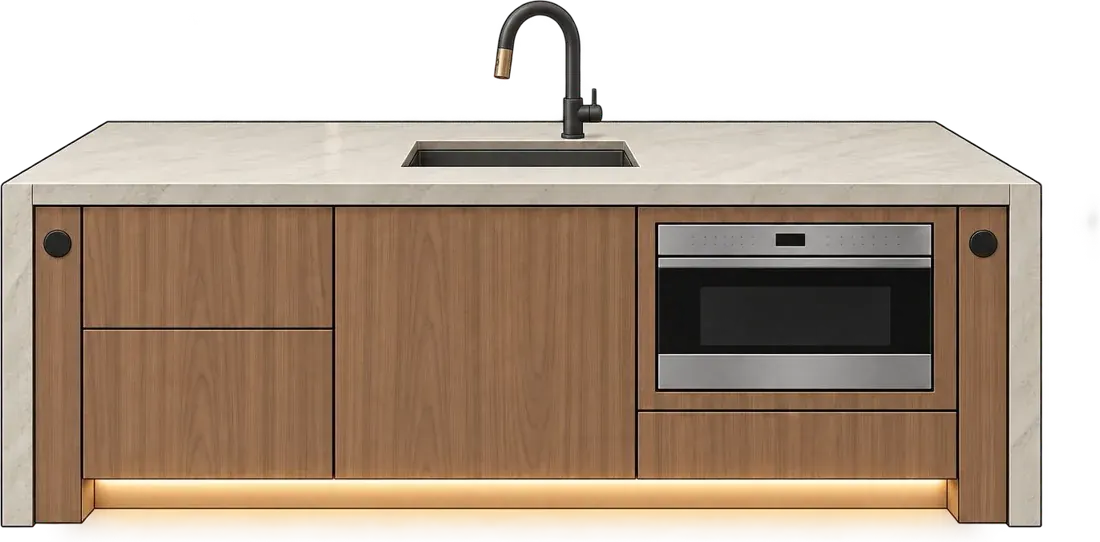
Under-island lighting
Soft light beneath the island’s edge grounds the space after dark, echoing the layered lighting used throughout the home.
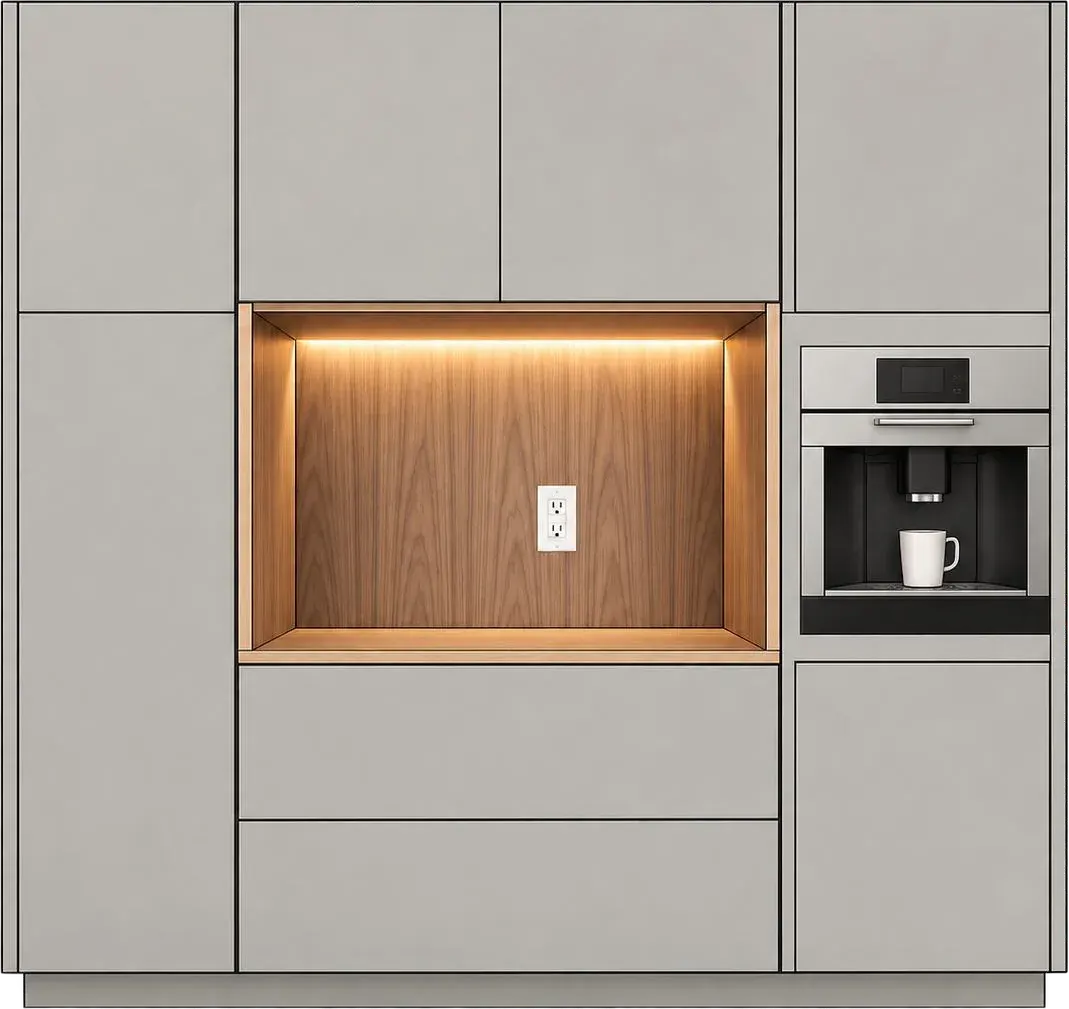
Coffee nook lighting
A warm glow within the coffee nook keeps the morning routine functional without breaking the room’s quiet palette.
Integrated low-voltage LED strips add architectural light along the shelf, the island and the coffee nook.
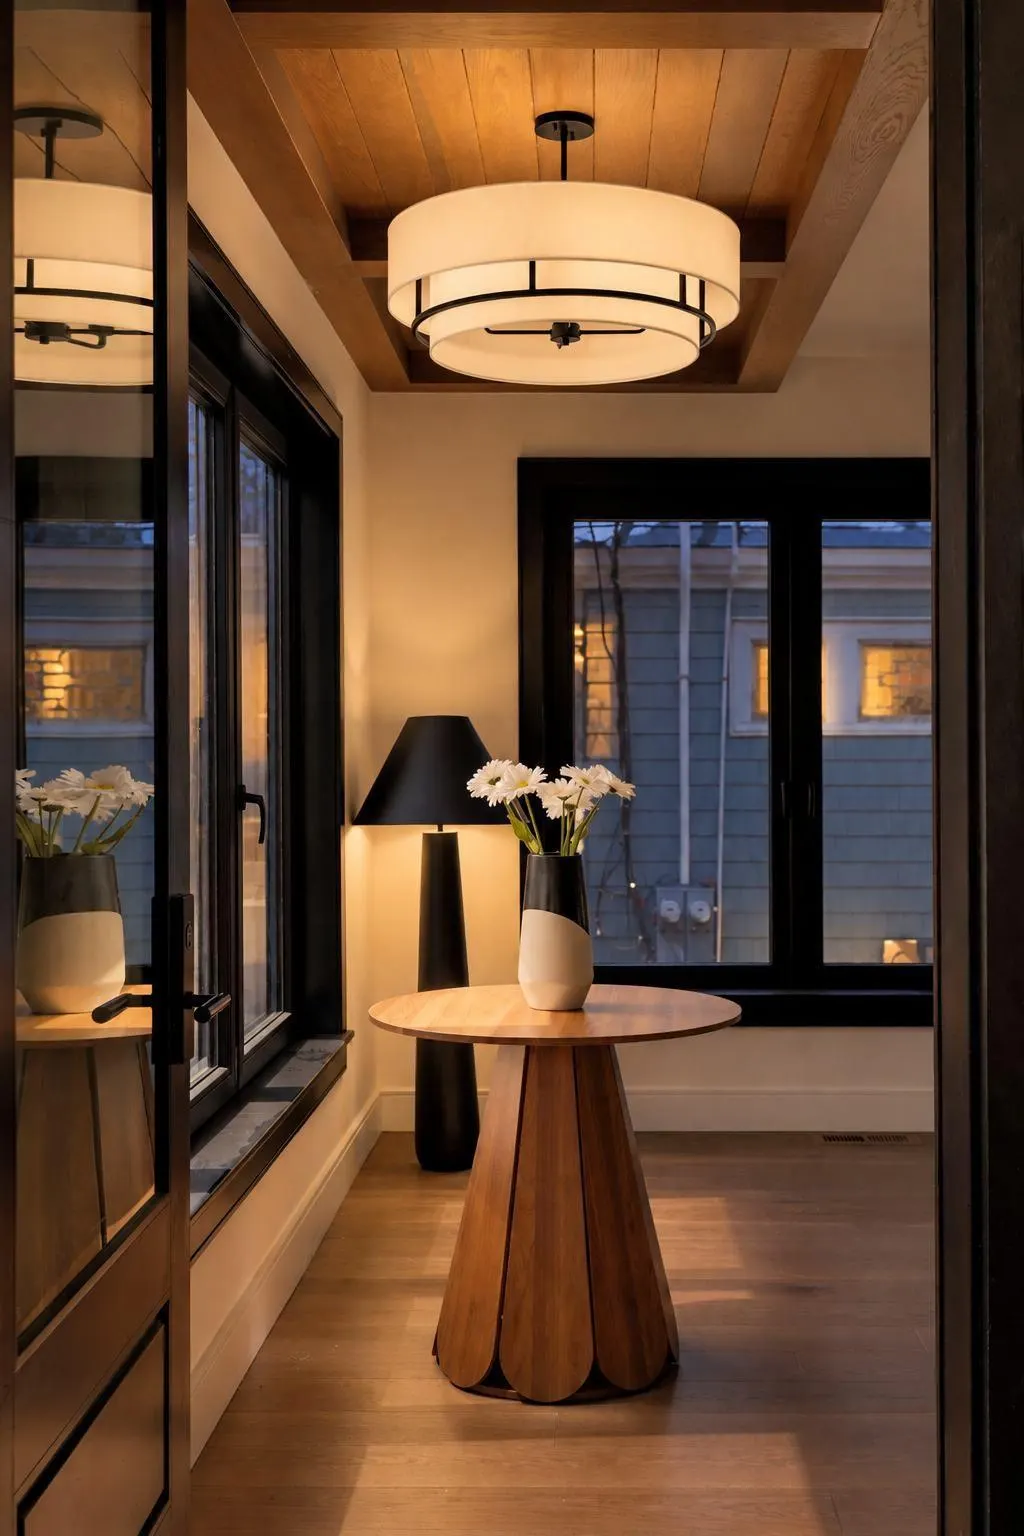
Interior entrance lighting
Arrival
in focus
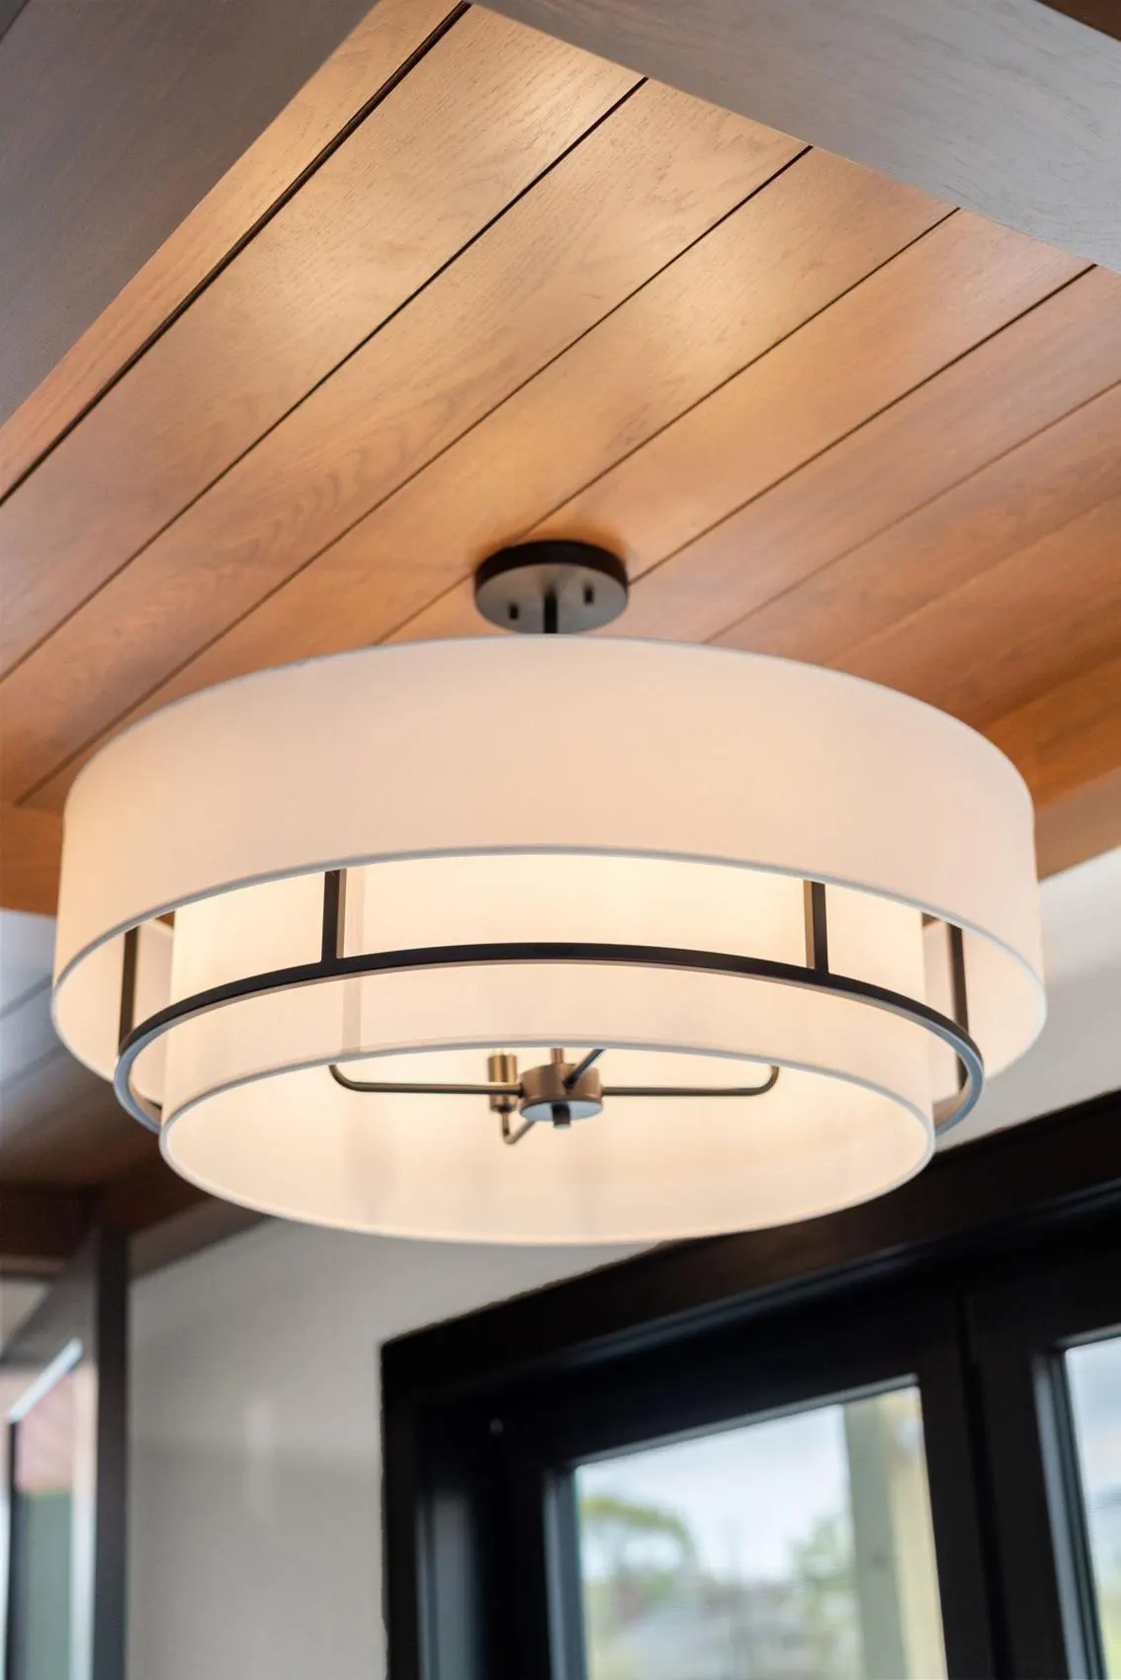
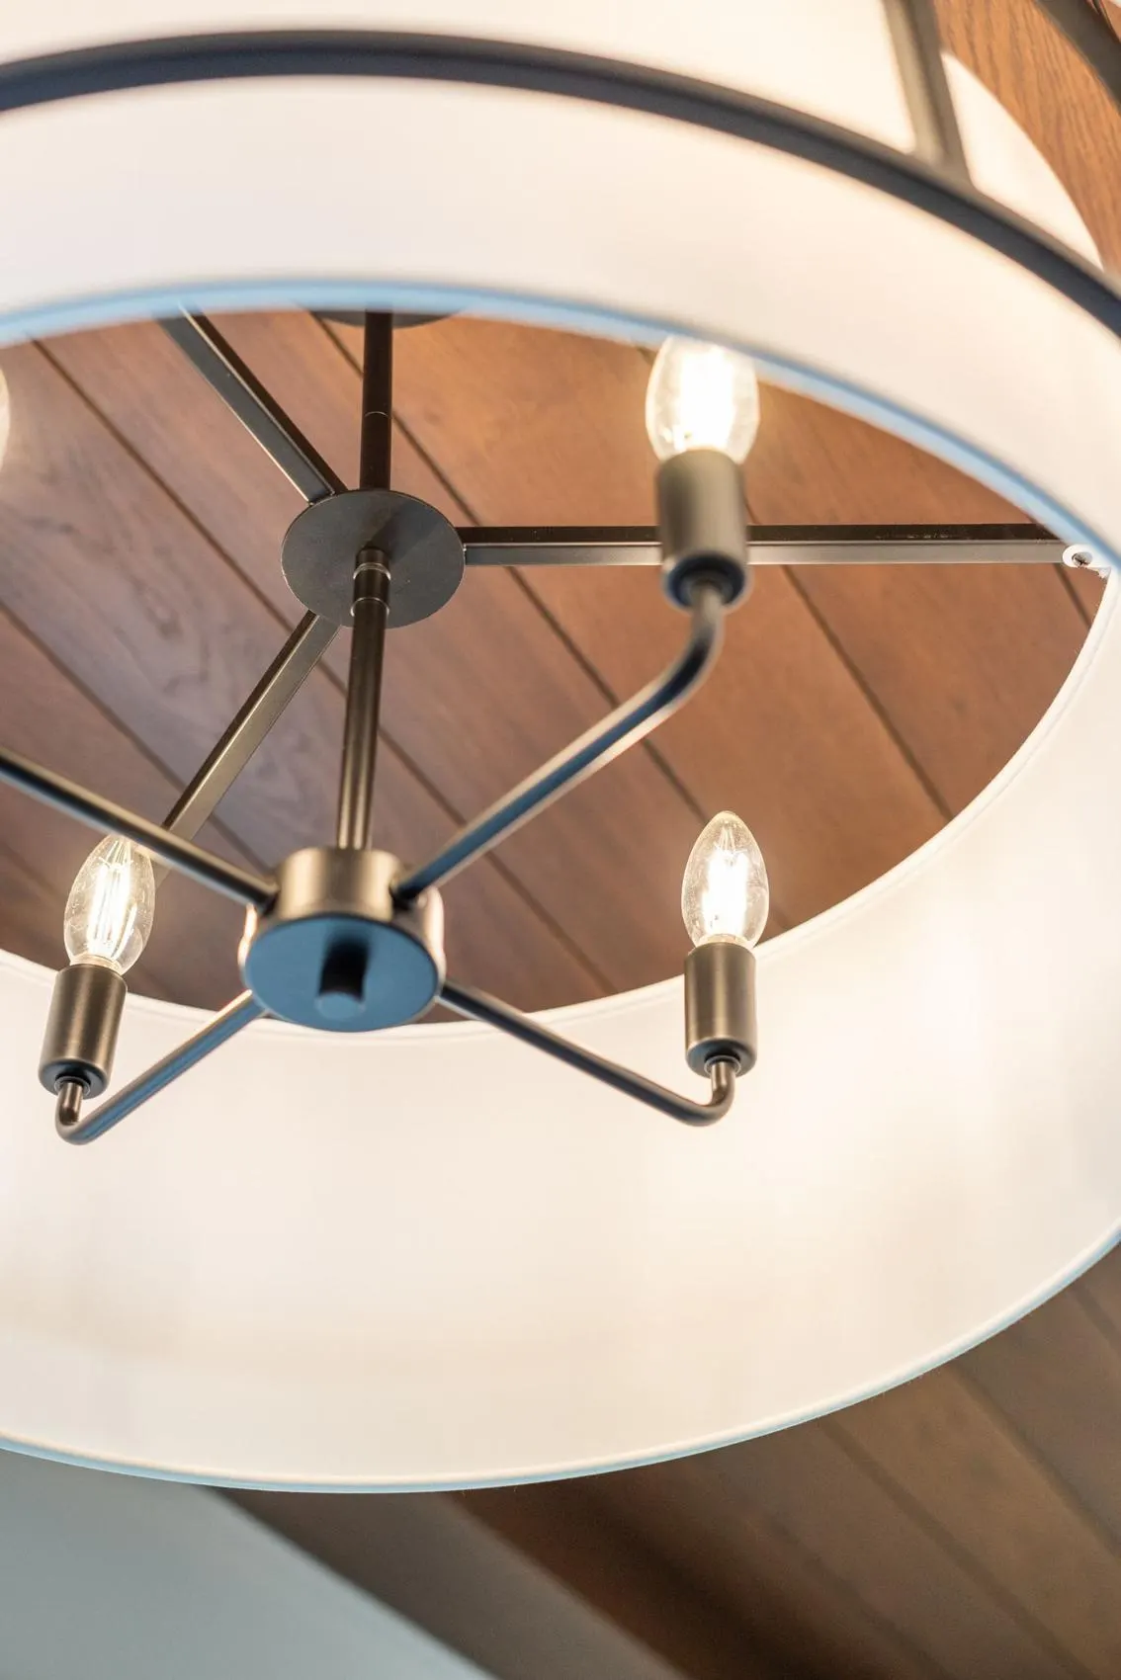
A sculptural fixture sets the tone at the interior entrance, offering a warm welcome and a refined first impression.
04.0338 Stedman Street, Brookline
01
Entry ceiling light
Shades of Light
Siobhan Convertible Ceiling Light
- Finish
- Black, off-white
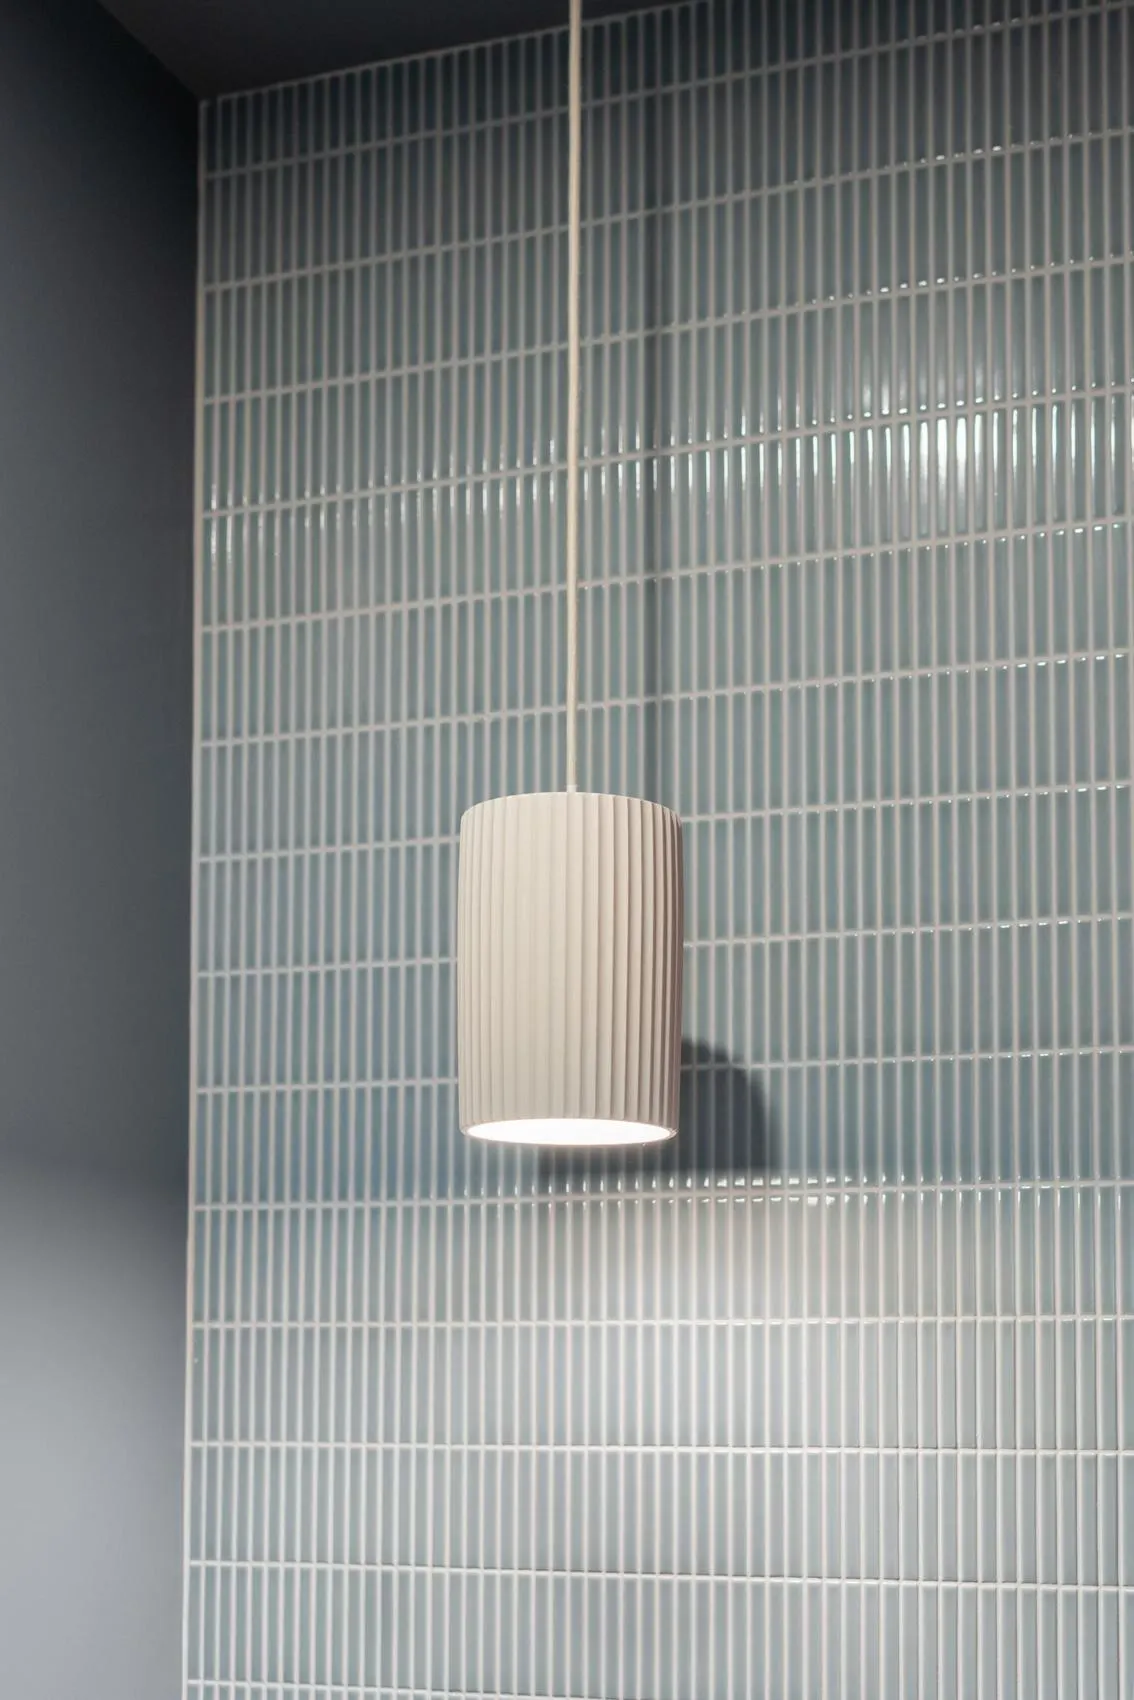
Powder room lighting
Small room,
soft glow
A single sculptural pendant in cast concrete and chalk-white acrylic, scaled for an intimate room, where its soft, diffused light does more work than a room this size usually asks of a fixture.
04.0438 Stedman Street, Brookline
Primary bedroom lighting
Ambient
by design
A quiet flush mount overhead sets the room’s ambient tone, while a weather-tolerant sconce just outside the window frames the primary suite’s connection to the outdoors after dark.
04.0538 Stedman Street, Brookline
01
Ambient flush mount
Access Lighting
Como 18″ LED Flush Mount Drum
- Model
- 49961LEDD-BL/ACR
- Finish
- Black, steel and acrylic lens
- Lamp
- Integrated LED, 24W, 2400 lm, CRI 90
- Color temp
- 3000K
- Dimensions
- 17.75″ dia. × 4″ H
02
Exterior sconce
Outlight
Aurevo Wall Sconce, Medium
- Model
- AUREVO-MD
- Finish
- Matte black, aluminum
- Lamp
- Integrated LED, IP65
- Color temp
- Cool white
- Dimensions
- 16.1″ H × 2.8″ W
The primary suite should feel calm from the moment the light comes on.
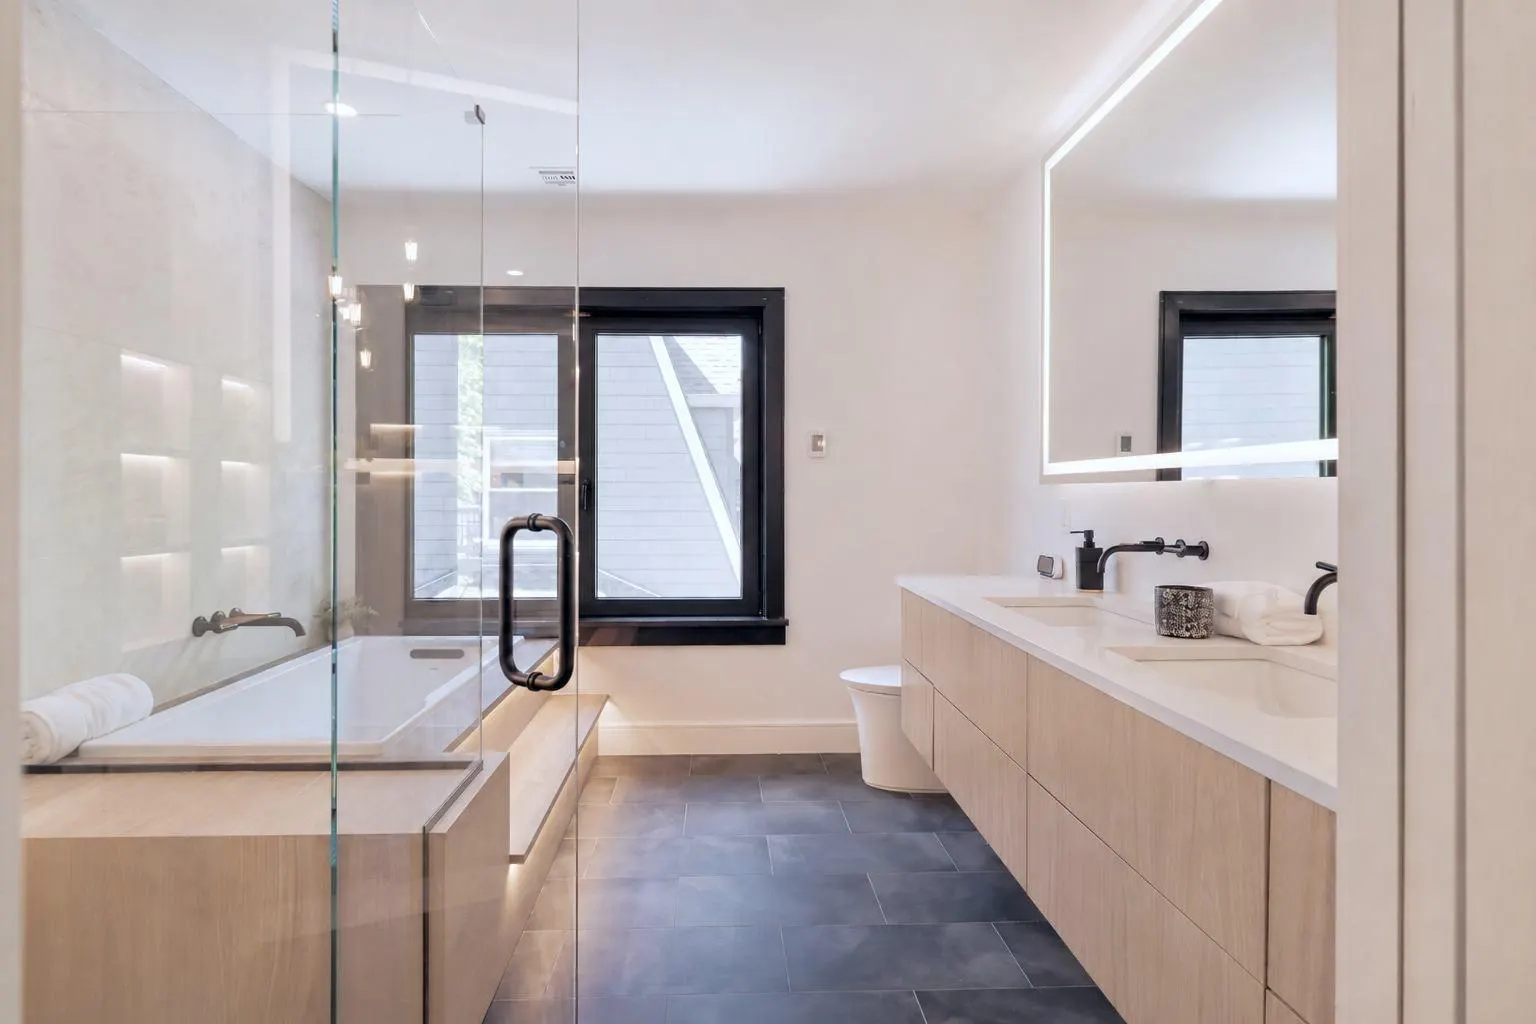
Primary bath lighting
Light for
ritual
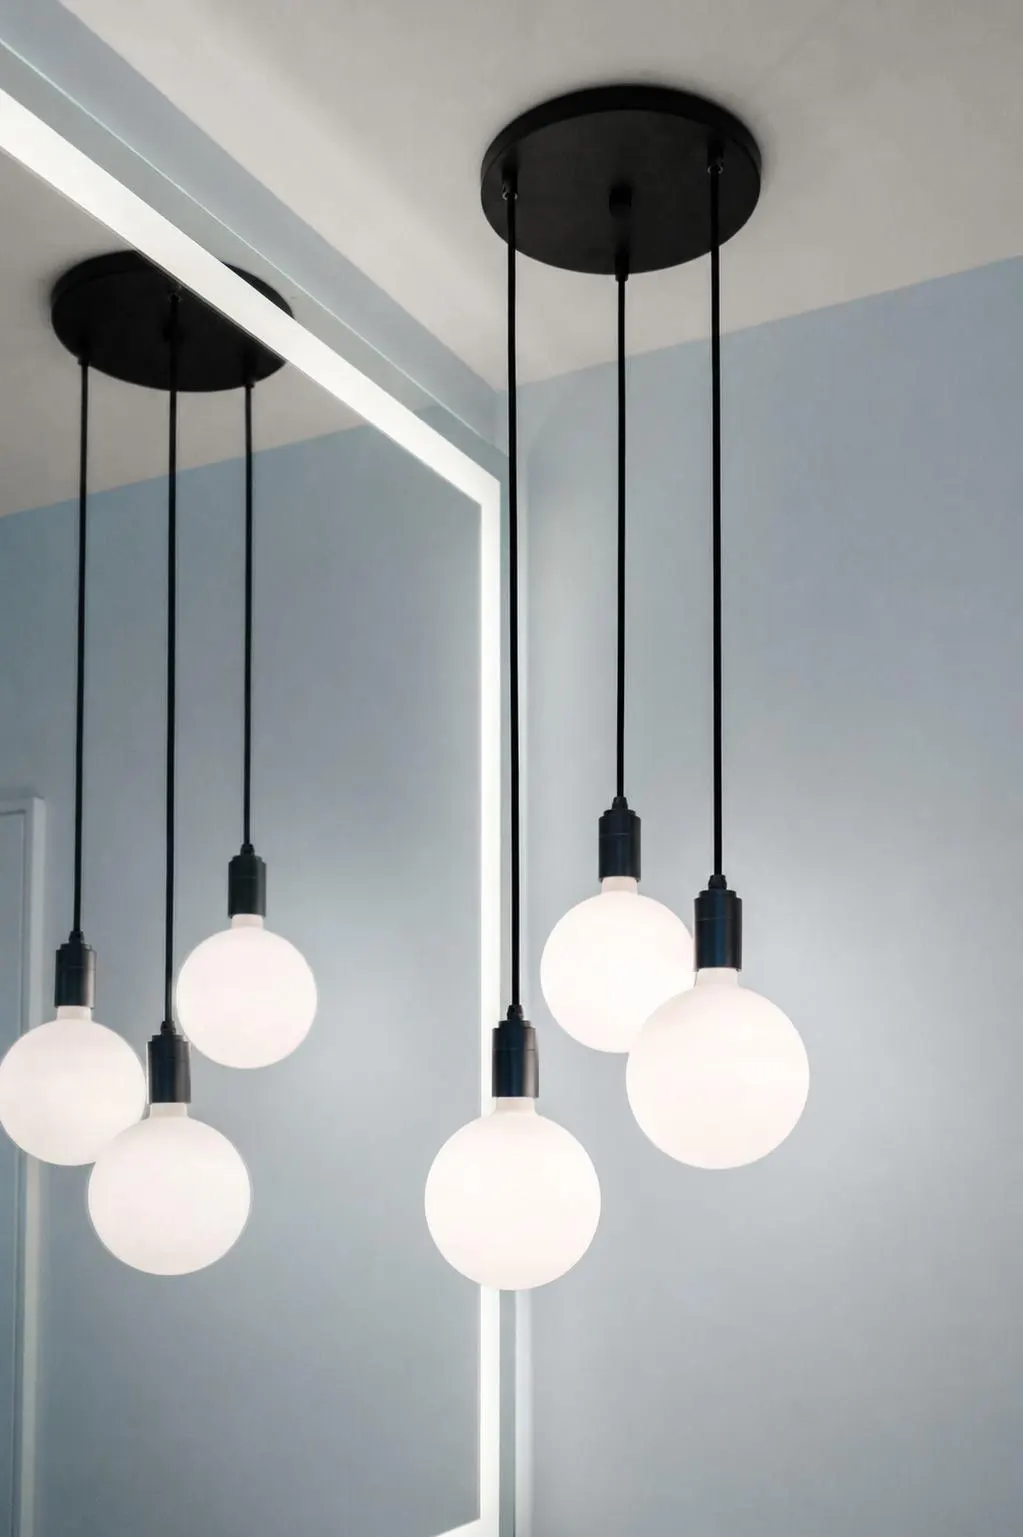
A low flush mount washes the room in an even, dimmable glow, while three oversized Sphere bulbs hang like sculpture above, turning the everyday rhythm of the primary bath into something worth slowing down for.
04.0638 Stedman Street, Brookline
01
Ceiling flush mount
Minka Lavery
Vantage LED Flush Mount, Clear Acrylic Diffuser
- Model
- 769-2-66A-L
- Finish
- Coal, acrylic and steel
- Lamp
- Integrated LED, 30W max, ~2412 lm, CRI 94
- Color temp
- 3000K
- Dimensions
- 13″ dia. × 1.5″ H
02
Triple pendant
Tala
Triple Pendant with Sphere IV
- Model
- TLA2085693
- Finish
- Graphite pendants, black canopy
- Lamp
- 3 Sphere IV LED bulbs, 60W total, 680 lm, CRI 95
- Color temp
- 2000K–2800K, dim to warm
- Dimensions
- Canopy 9.875″ dia.; 10 ft adjustable cable
Ritual deserves better light than convenience alone would choose.
Chapter
Fixtures
& hardware
Details that define every space.
Concept Properties
By design
Timeless details.
Everyday living.
A curated collection of fixtures and hardware, chosen for quality, performance and enduring beauty, documented here room by room.
Fixtures & hardware
Kitchen
sinks & faucets
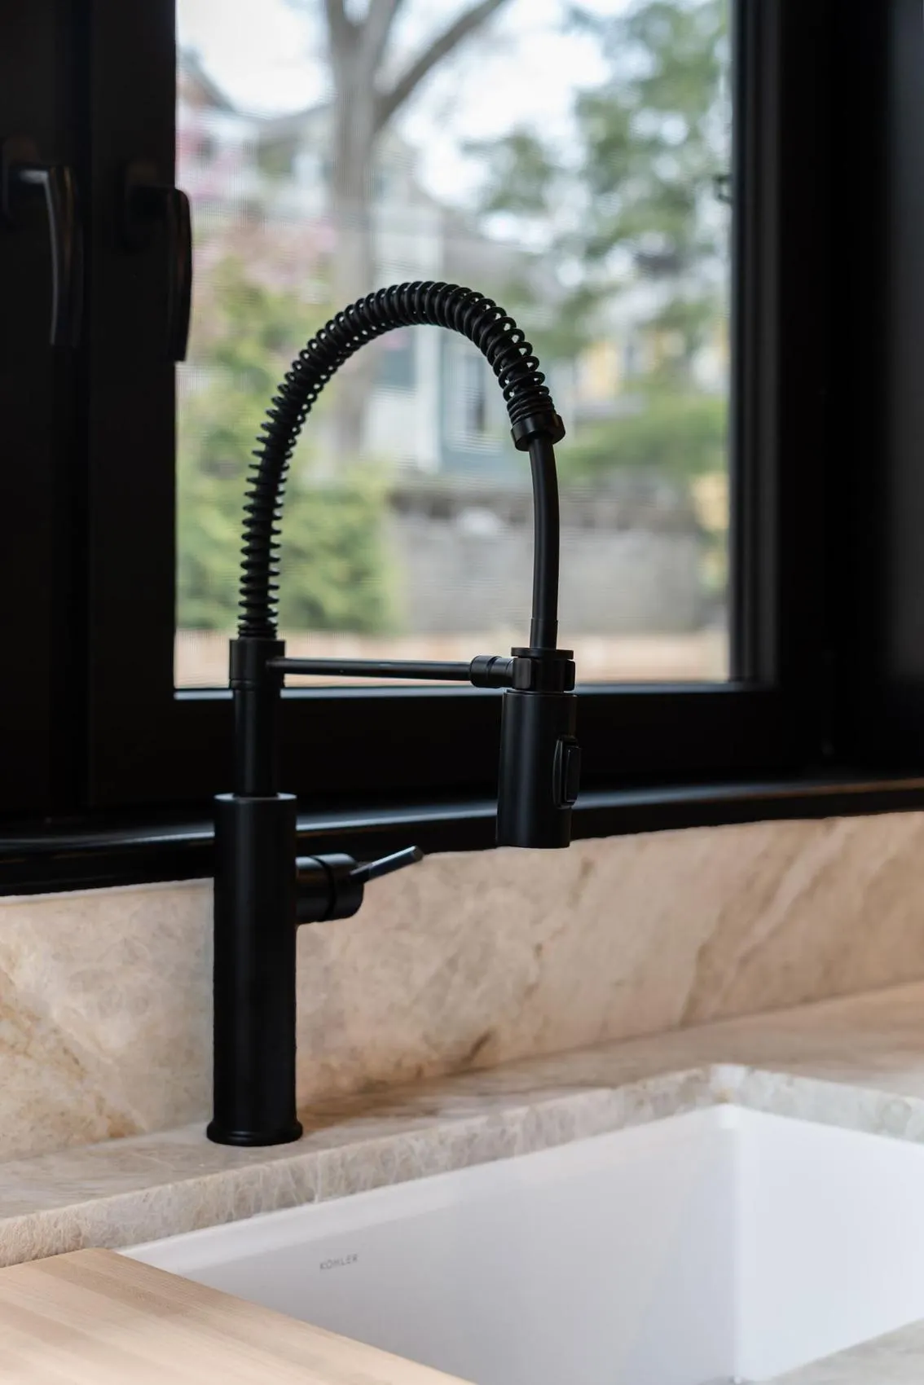
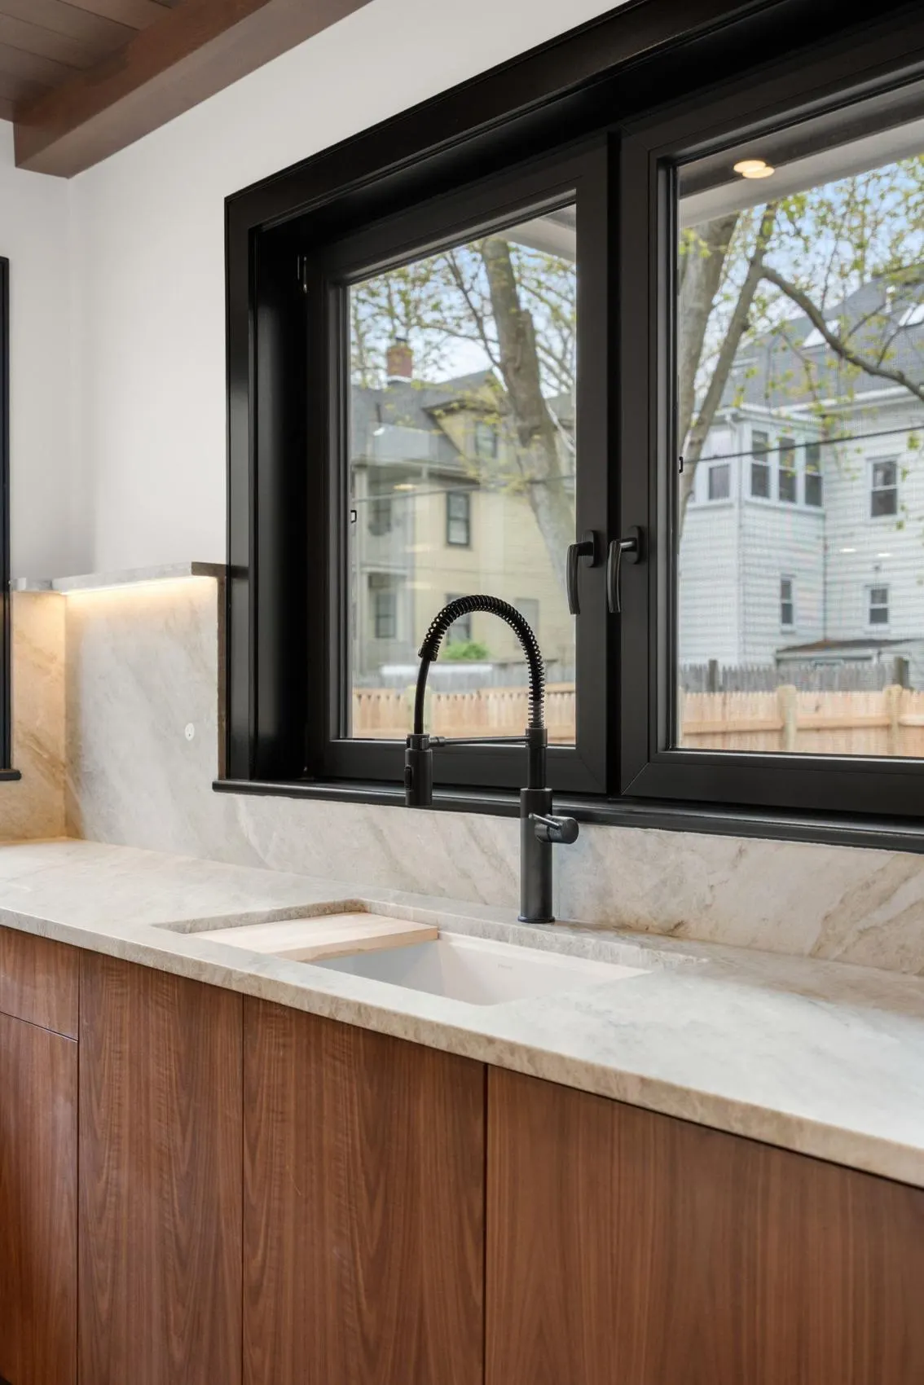
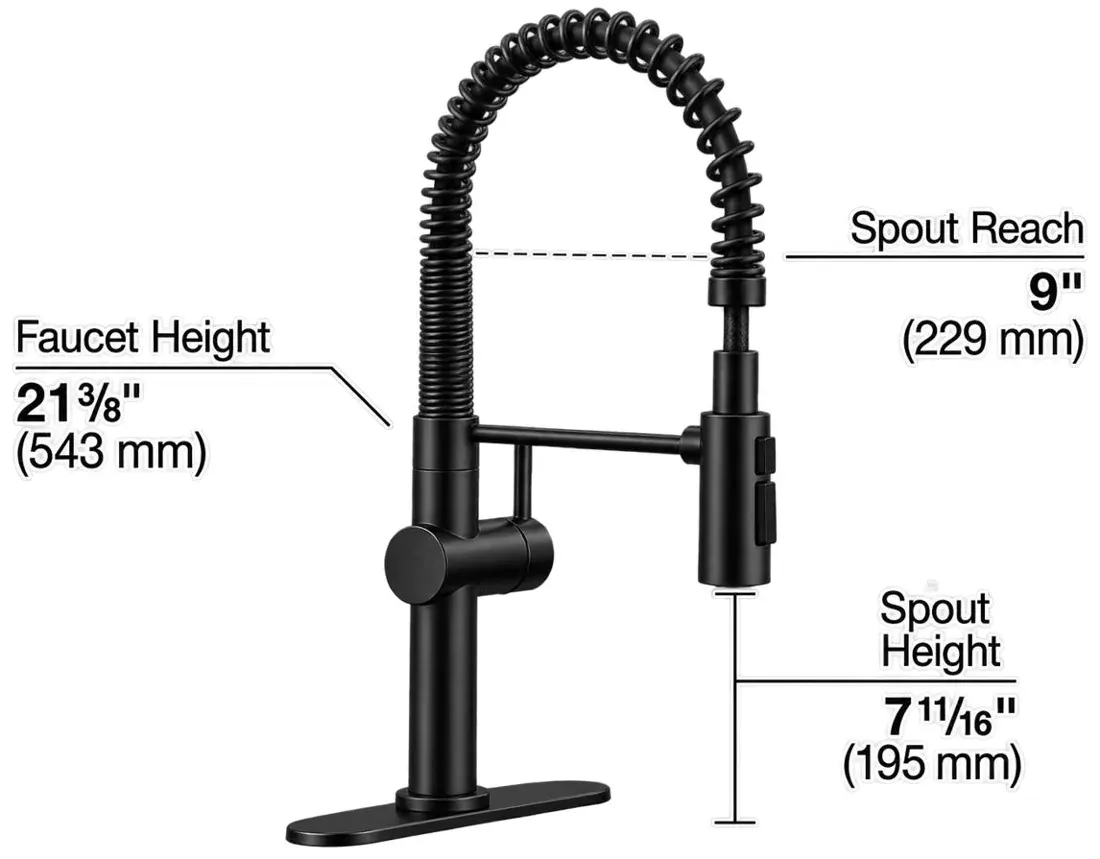
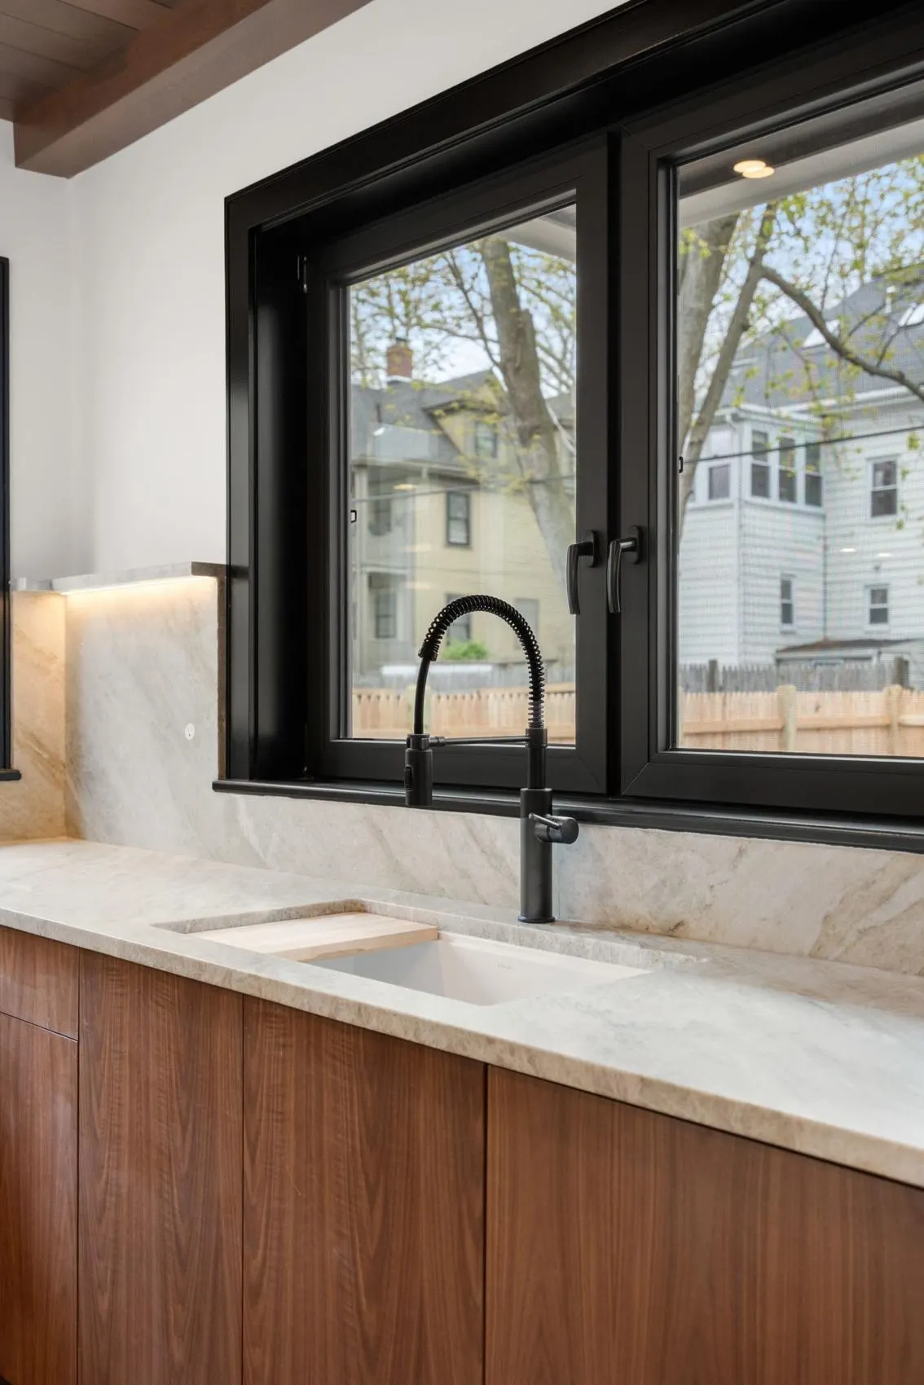
Two workstation setups anchor the kitchen: a Kohler Crue faucet in matte black with a workstation sink at the window, and a Brizo Litze faucet with a matte black basin at the island. One for daily cleanup, one for prep, sharing a quiet, functional material language.
05.0138 Stedman Street, Brookline
01
Primary kitchen faucet
Kohler
Crue Semi-Professional Faucet
- Finish
- Matte Black
- Location
- At window
- Model
- K-22973-BL
02
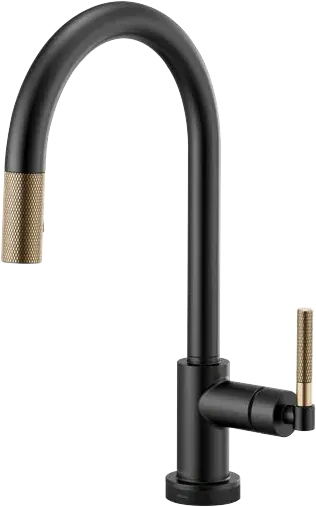
Island kitchen faucet
Brizo
Litze SmartTouch Faucet
- Finish
- Matte Black, Luxe Gold
- Location
- At island
- Model
- 64043LF-BLGL
03
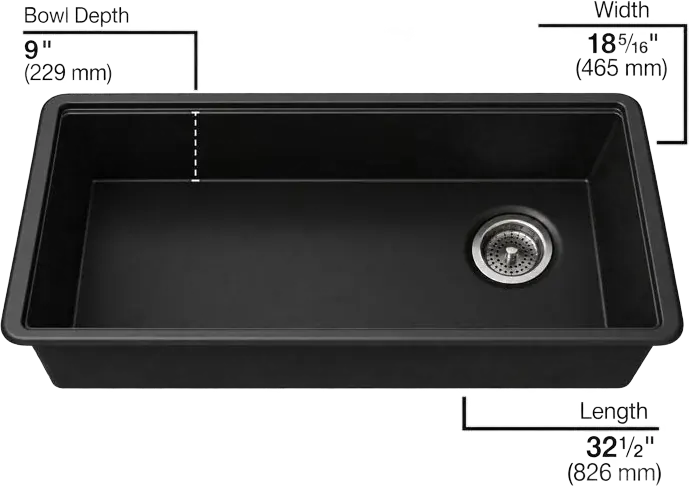
Primary kitchen sink
Kohler
Billings 32½″ Workstation Sink
- Finish
- Matte White
- Location
- At window
- Model
- K-33710-PC-CM6
04
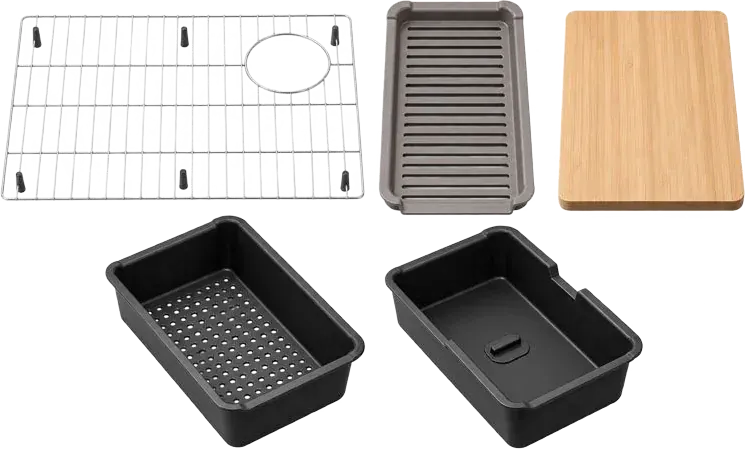
Sink accessories
Kohler
Basin rack, colander, cutting board and soaking bin
- Finish
- Included with the Billings 32½″ sink
- Location
- At window
- Model
- K-33710-PC-CM6
05
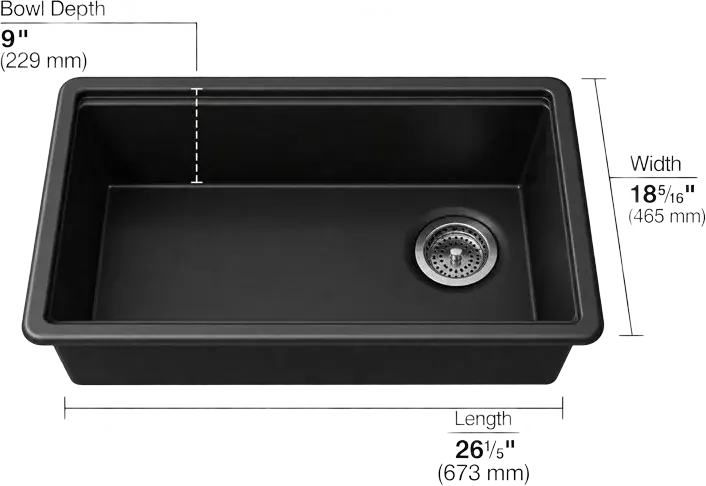
Island kitchen sink
Kohler
Billings 26½″ Sink
- Finish
- Matte Black
- Location
- At island
- Model
- K-33713-PC-CM1
06
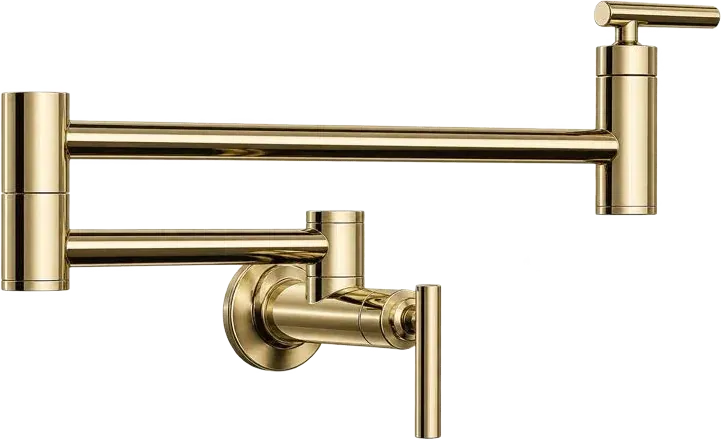
Pot filler
Kohler
Wall-Mount Pot Filler
- Finish
- Vibrant French Gold
- Location
- Range wall
- Model
- K-35745-AF
07
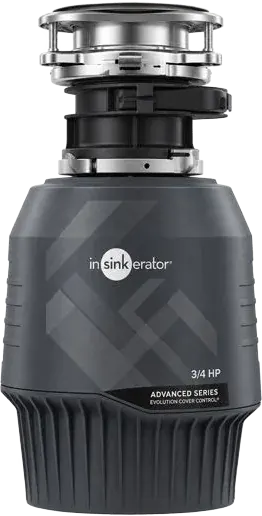
Garbage disposal
InSinkErator
Evolution Cover Control Disposal
- Finish
- ¾ HP, batch feed
- Location
- At window
- Model
- EVO CVR CNTRL
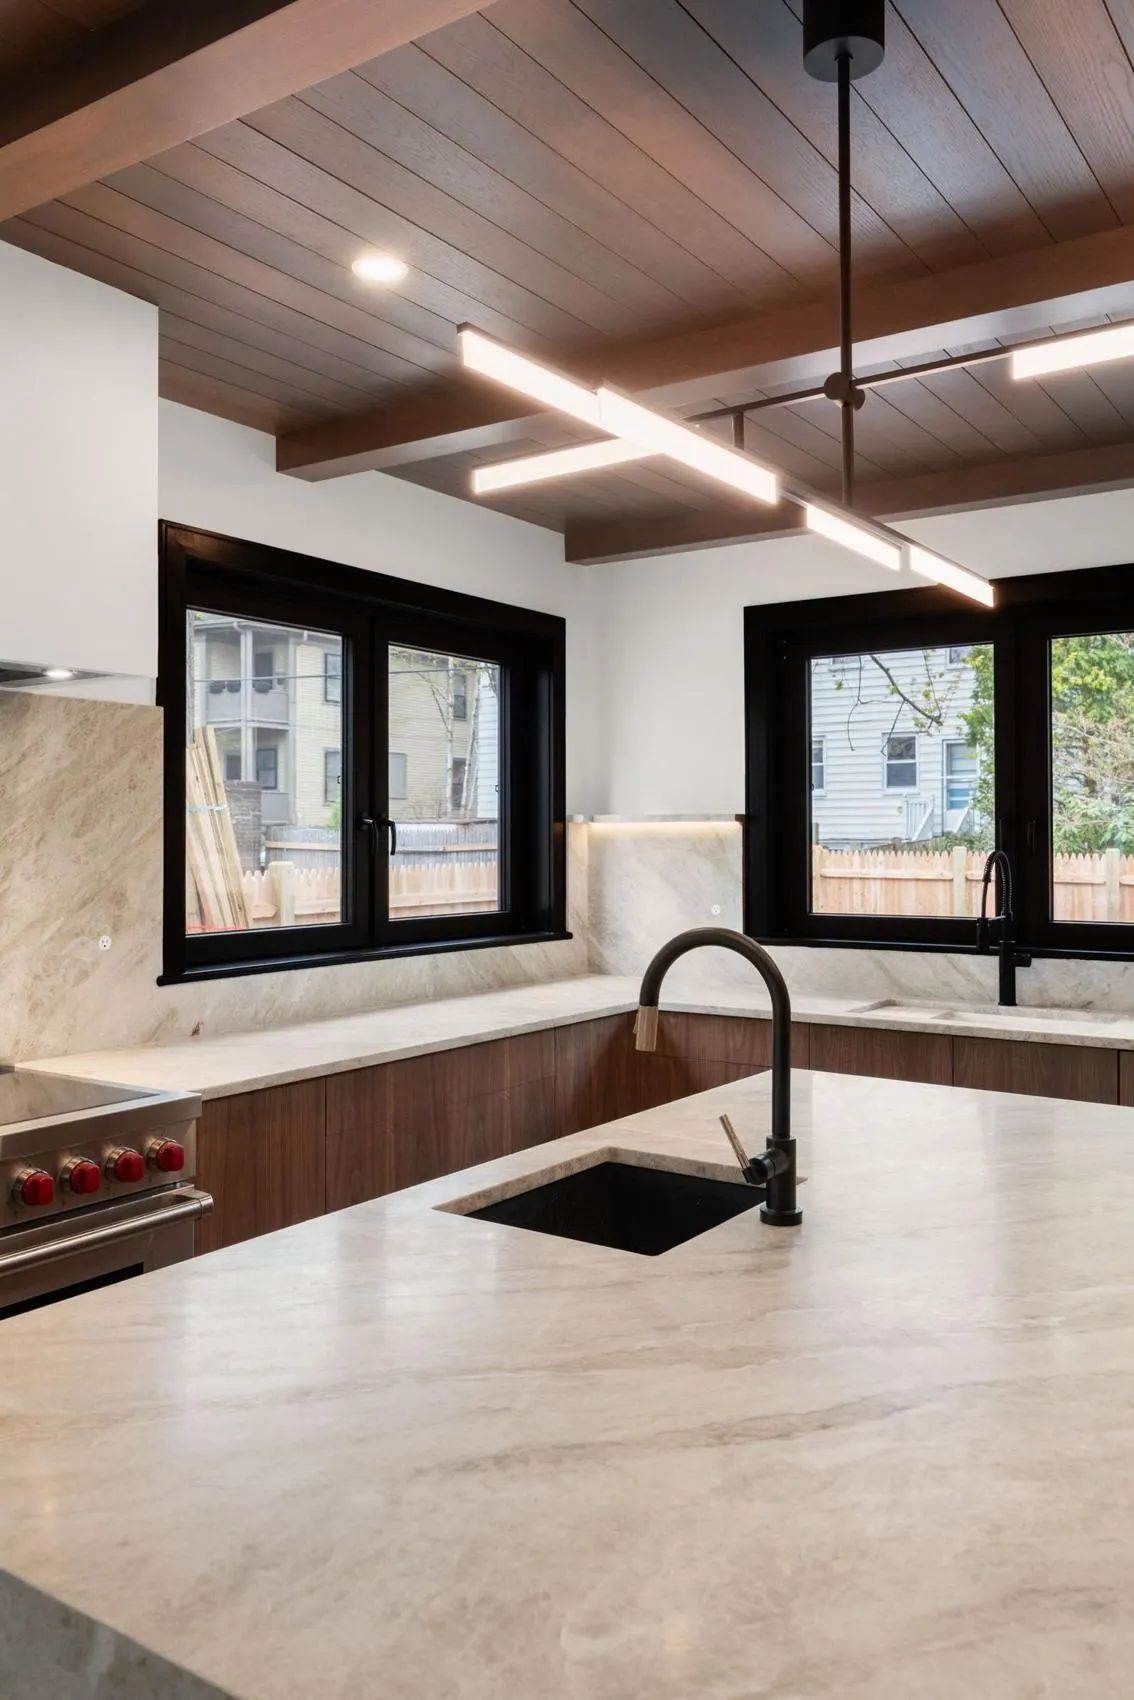
Every tool here earns its place: the range, the sinks, the drawers that close like they mean it. Nothing decorative. Just a kitchen built to be used.
Fixtures & hardware
Powder
room
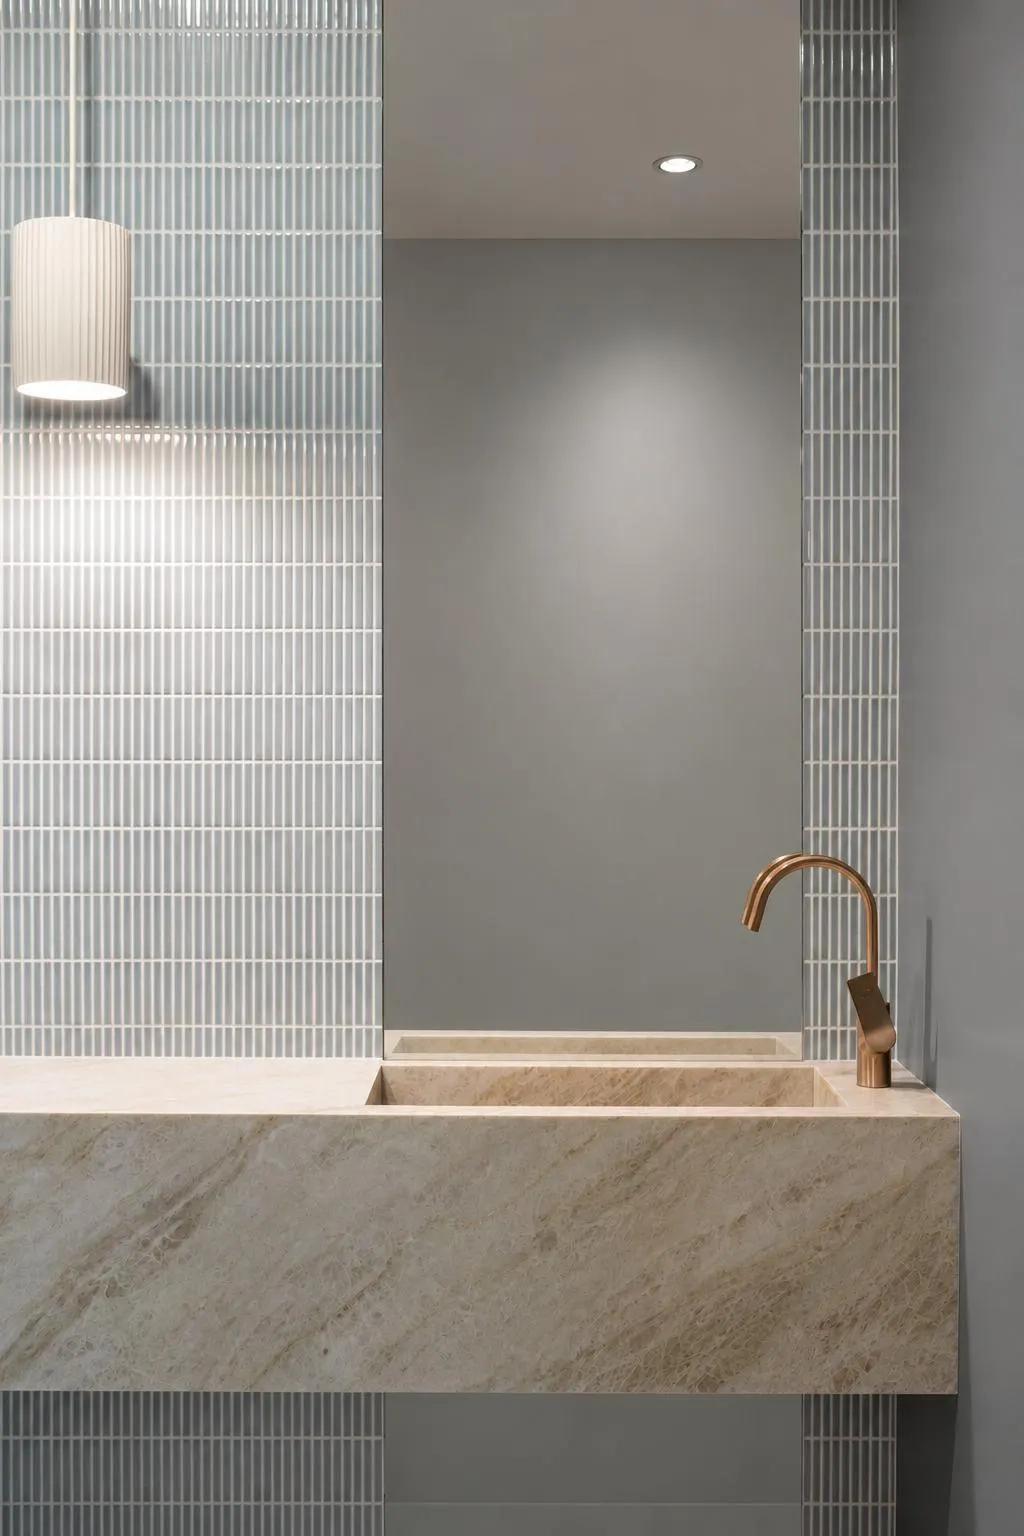
A compact, considered space off the kitchen: a sculptural faucet over a custom stone sink and vanity base, finished in the same Taj Mahal marble language carried through the home’s tile and stone selections.
05.0238 Stedman Street, Brookline
01
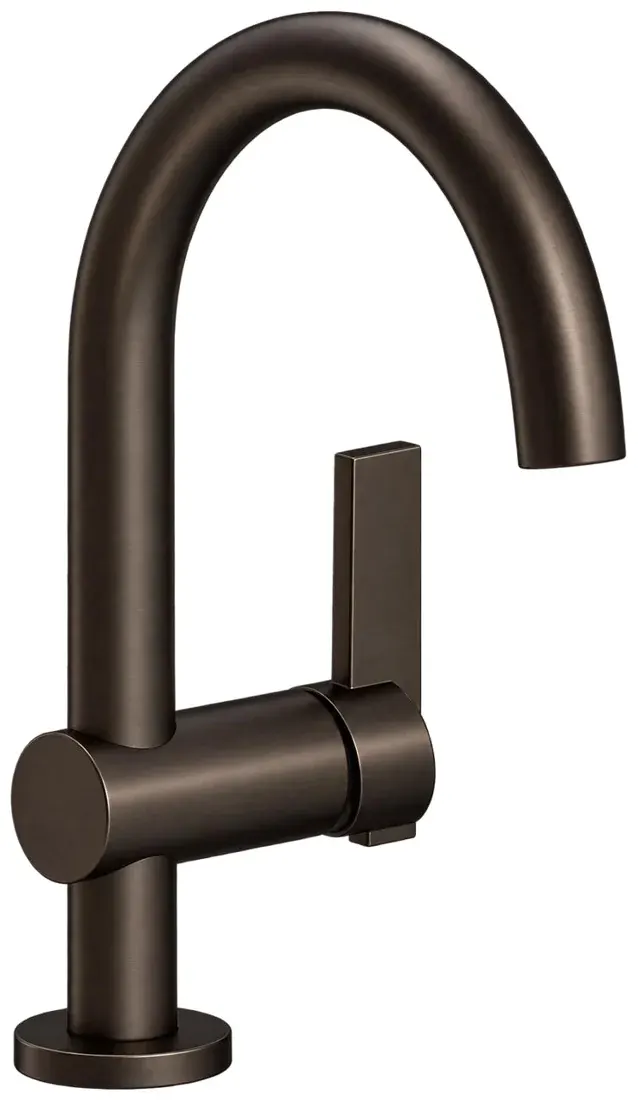
Powder room faucet
Hansgrohe
Vivenis Vessel Single Hole Faucet
- Finish
- Brushed Black Chrome
- Location
- Powder room
- Model
- 75030341
02
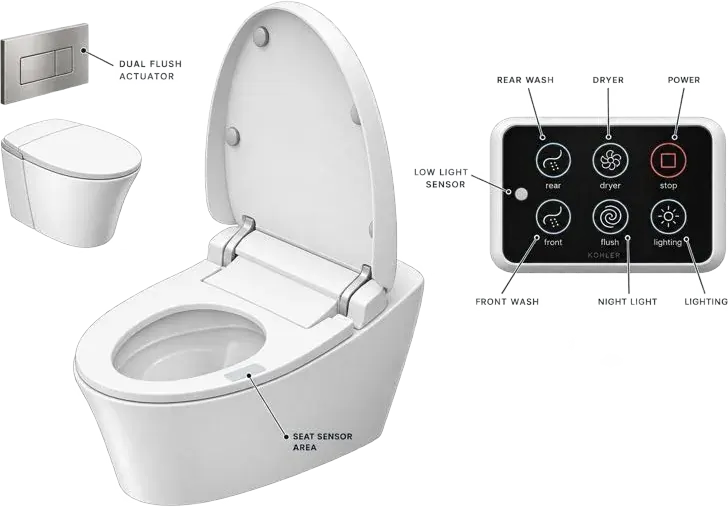
Toilet
Kohler
Veil Wall-Hung Smart Toilet, Dual Flush
- Finish
- White
- Location
- Water closet
- Model
- K-5402-0
The sink and vanity are custom-fabricated stone, not catalog items.
The smallest room in the house got some of the most personal attention.
Fixtures & hardware
Primary bath
vanity & toilet
The vanity wall pairs dual Kohler Ladena sinks with wall-mounted faucets in matte black, while the Kohler Veil smart toilet keeps the room’s footprint clean and uncluttered: quiet, considered fixtures for a space built around daily ritual.
05.0338 Stedman Street, Brookline
01
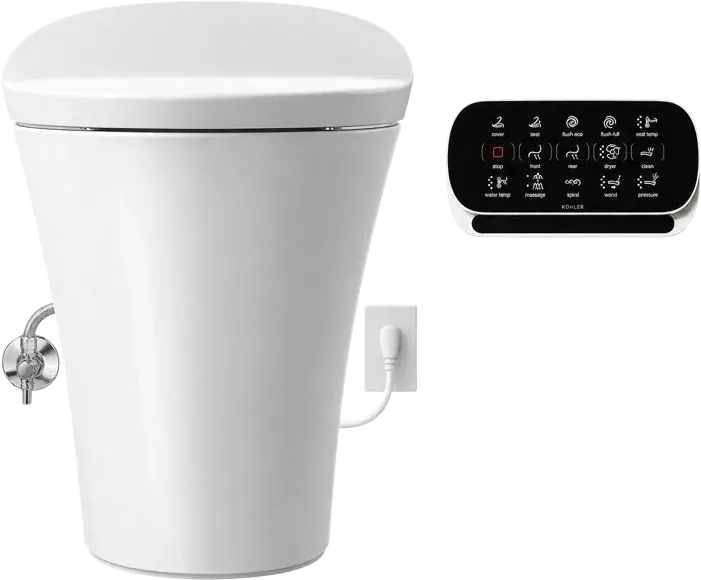
Toilet
Kohler
Veil Comfort Height Smart Toilet with Bidet, floor mount
- Finish
- White
- Location
- Water closet
- Model
- K-5401-PA-0
- Hands-free lid, automatic flush and heated seat
- Warm-water cleansing wand with UV self-clean
- Adjustable warm-air dryer and deodorizer
- Touch-screen remote control
02

Vanity sink
Kohler
Ladena Undermount Sink (2)
- Finish
- White
- Location
- Vanity
- Model
- K-2214-0
03

Dual vanity faucet
Signature Hardware
Lexia Wall-Mounted Widespread Faucet
- Finish
- Matte Black
- Location
- Vanity wall
- Model
- 953764
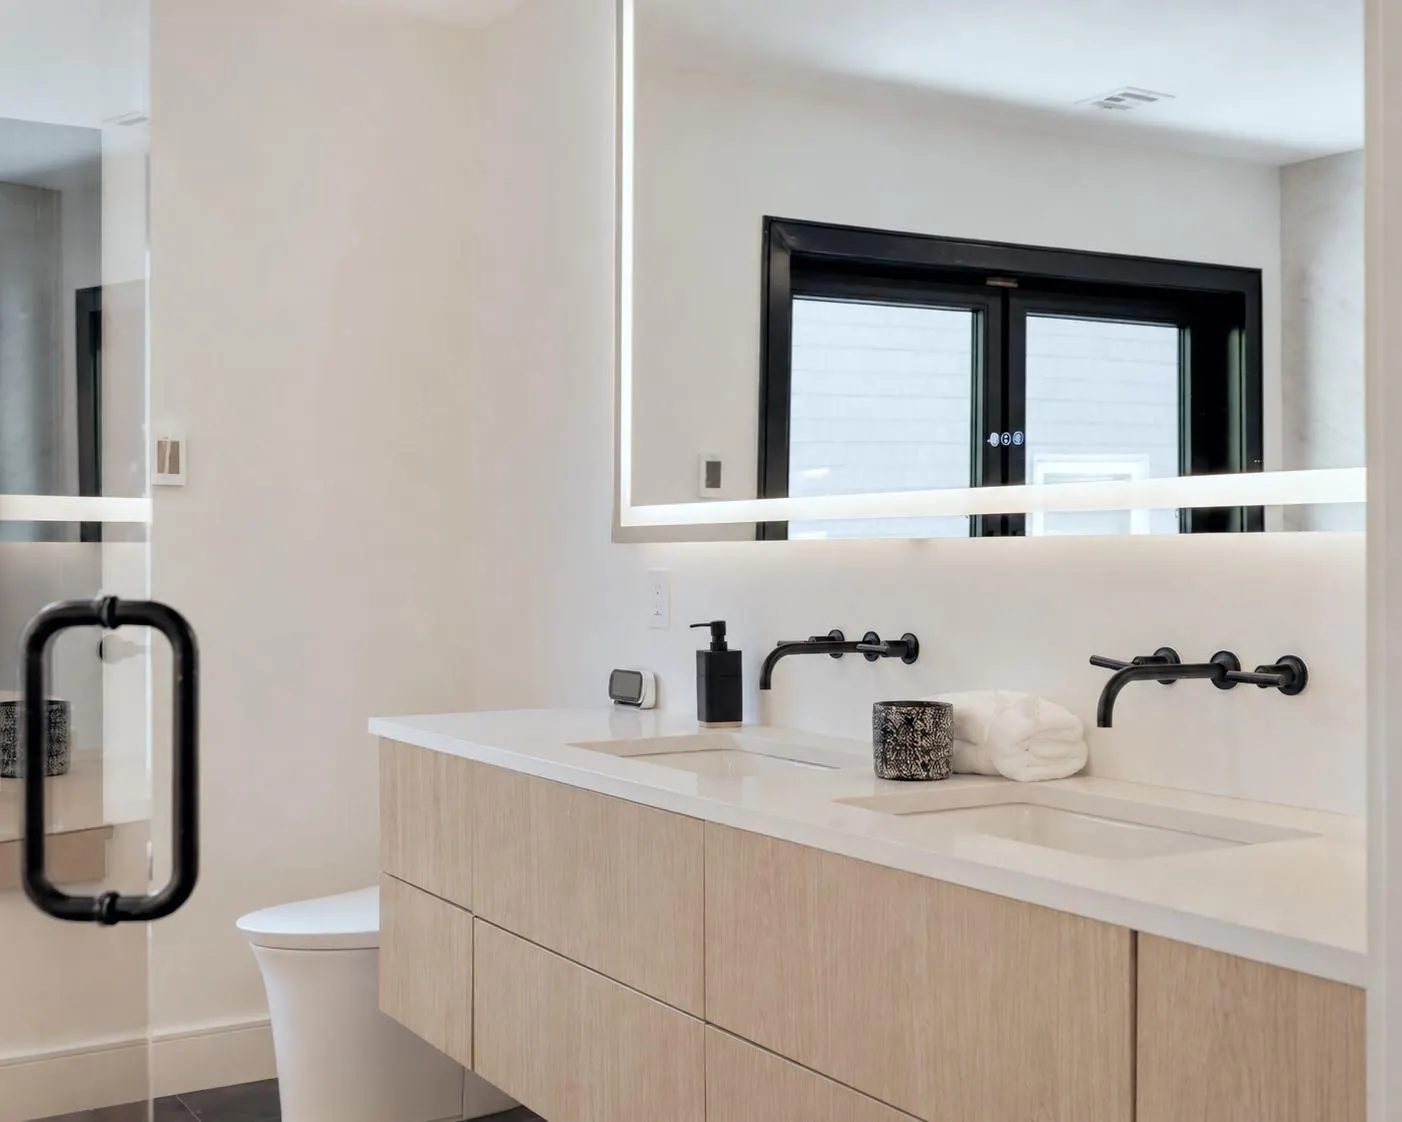
This is where you start your day. Every decision that follows is shaped by how you feel when you leave this room.
Fixtures & hardware
Primary bath
shower & tub
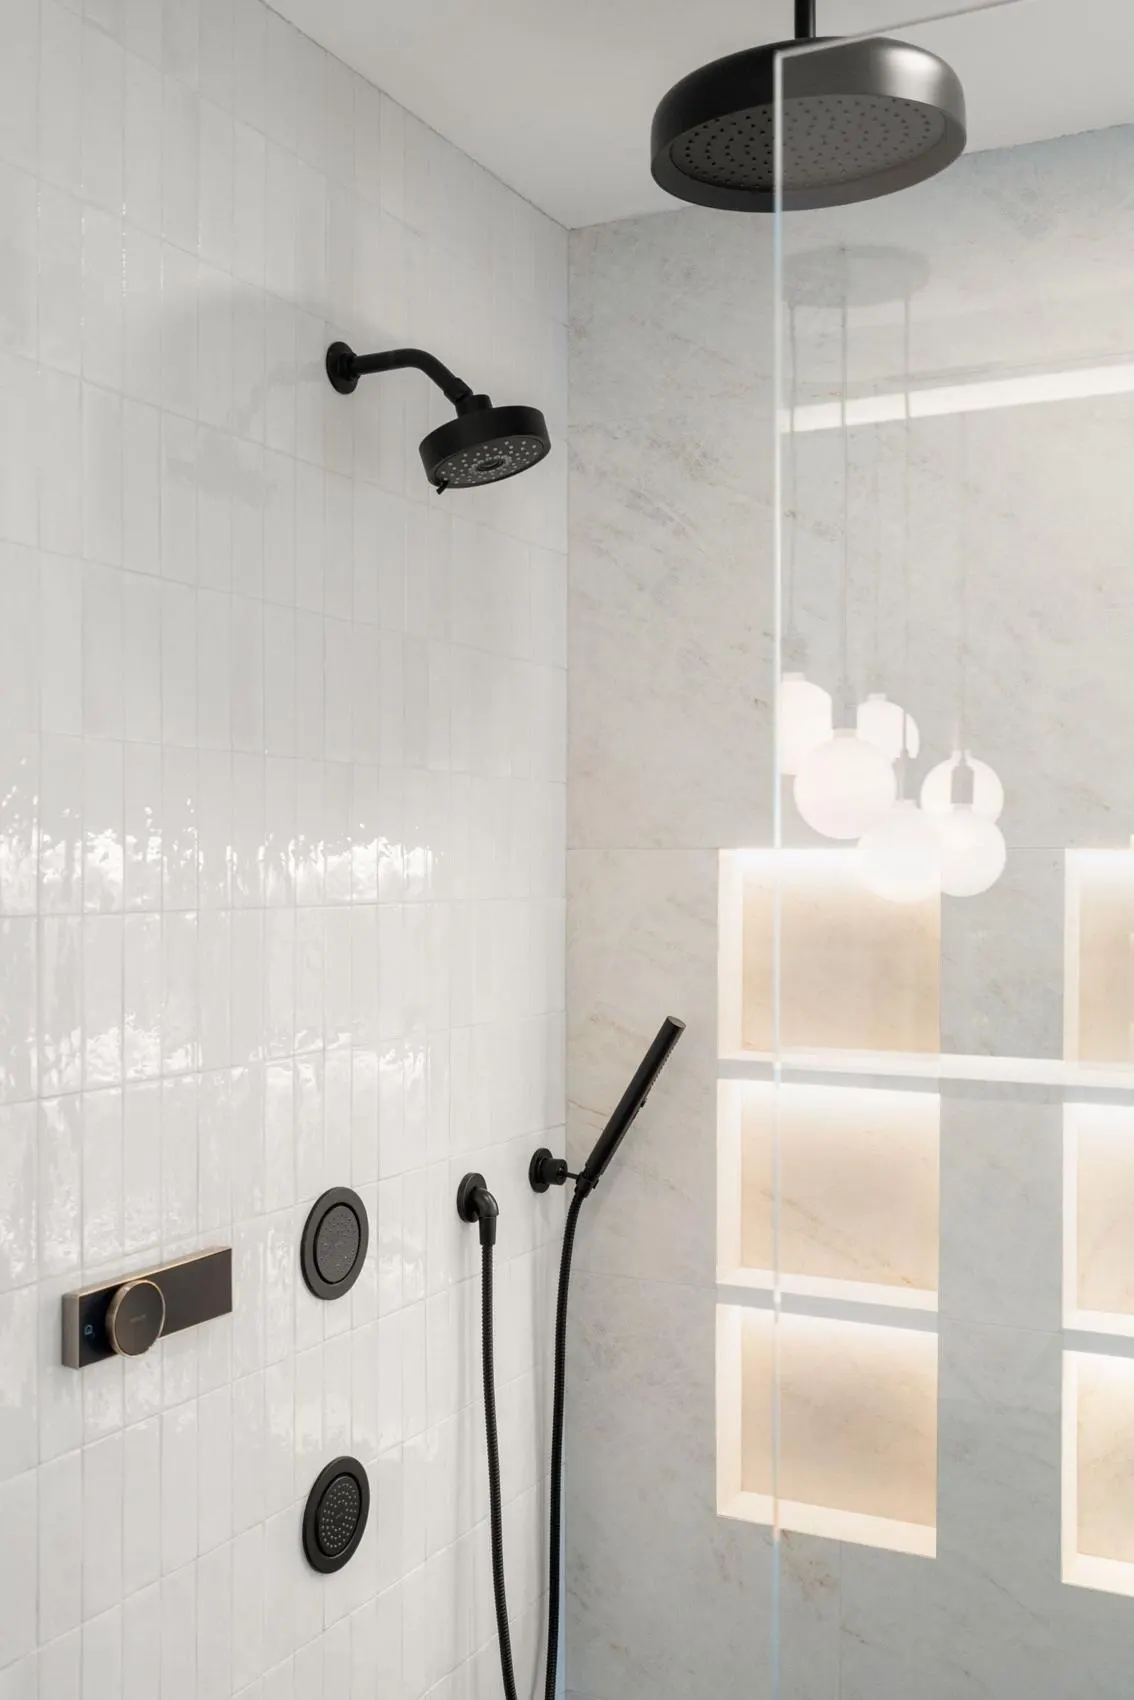
A layered shower system anchors the primary bath: a Kohler Purist showerhead, Statement rain head and Anthem digital control work together in matte black, while a Kohler Underscore drop-in tub sits in a wood-clad nook, built for a slower kind of morning.
05.0438 Stedman Street, Brookline
01

Shower head
Kohler
Purist Three-Function Showerhead
- Finish
- Matte Black
- Location
- Shower wall
- Model
- K-22170-BL
02

Handshower
Kohler
Shift+ Round Two-Function Handshower
- Finish
- Matte Black
- Location
- Shower wall
- Model
- K-21335-BL
03
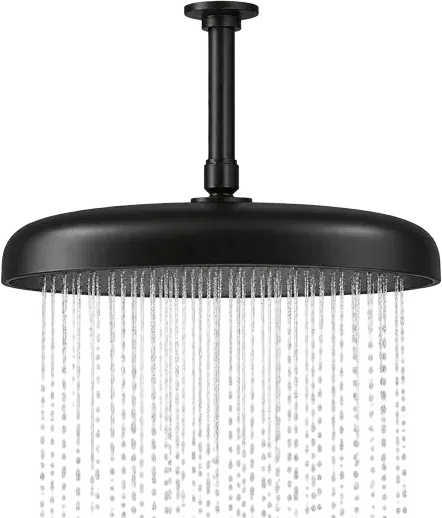
Rain head
Kohler
Statement Round 12″ Rainhead
- Finish
- Matte Black
- Location
- Ceiling
- Model
- K-26291-BL
04
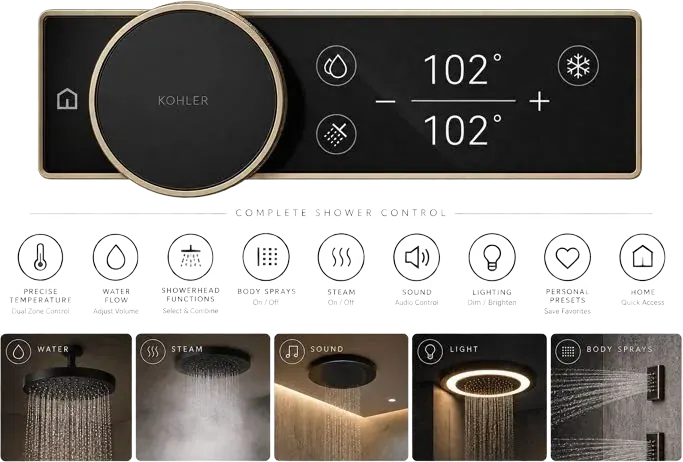
Shower controller
Kohler
Anthem+ Digital Control
- Finish
- Vibrant Brushed Bronze
- Location
- Shower wall
- Model
- K-28214-ASC-BV
05
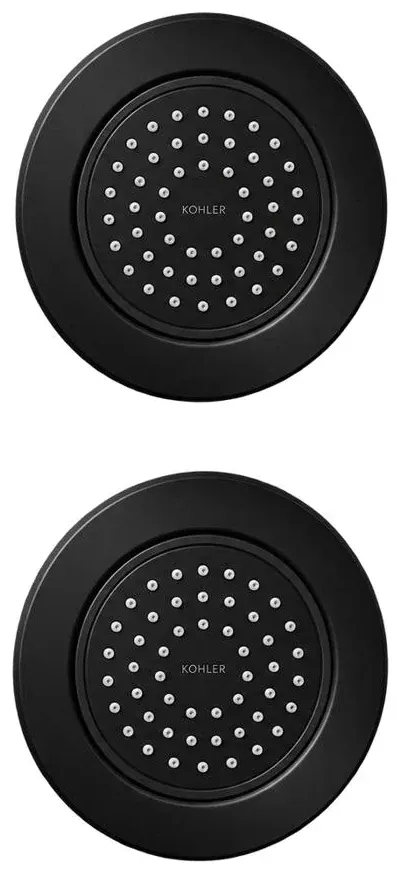
Body sprayer
Kohler
WaterTile Round 54-Nozzle Body Spray
- Finish
- Matte Black
- Location
- Shower wall
- Model
- K-8014-BL
06
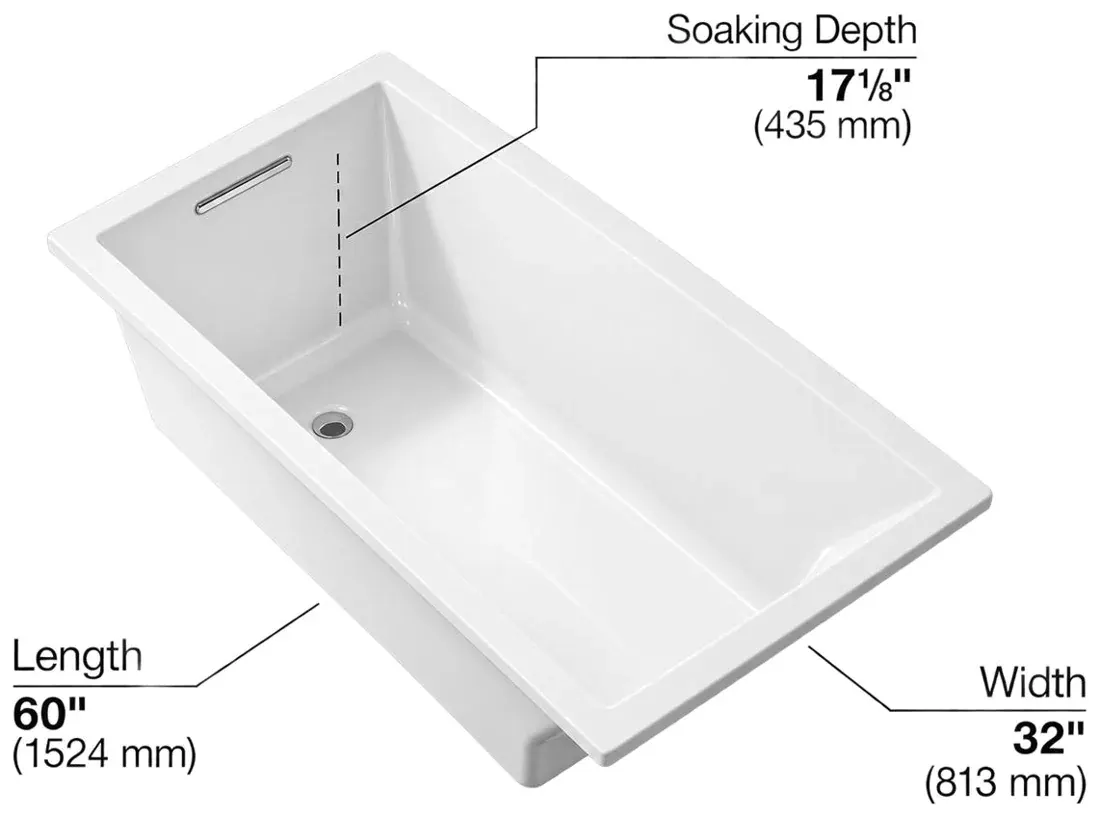
Tub
Kohler
Underscore 60″ × 32″ Drop-In Bath
- Finish
- White
- Location
- Tub nook
- Model
- K-1130
Almost everything will work again if you unplug it for a few minutes, including you.
Anne Lamott
Fixtures & hardware
2nd floor
guest bath
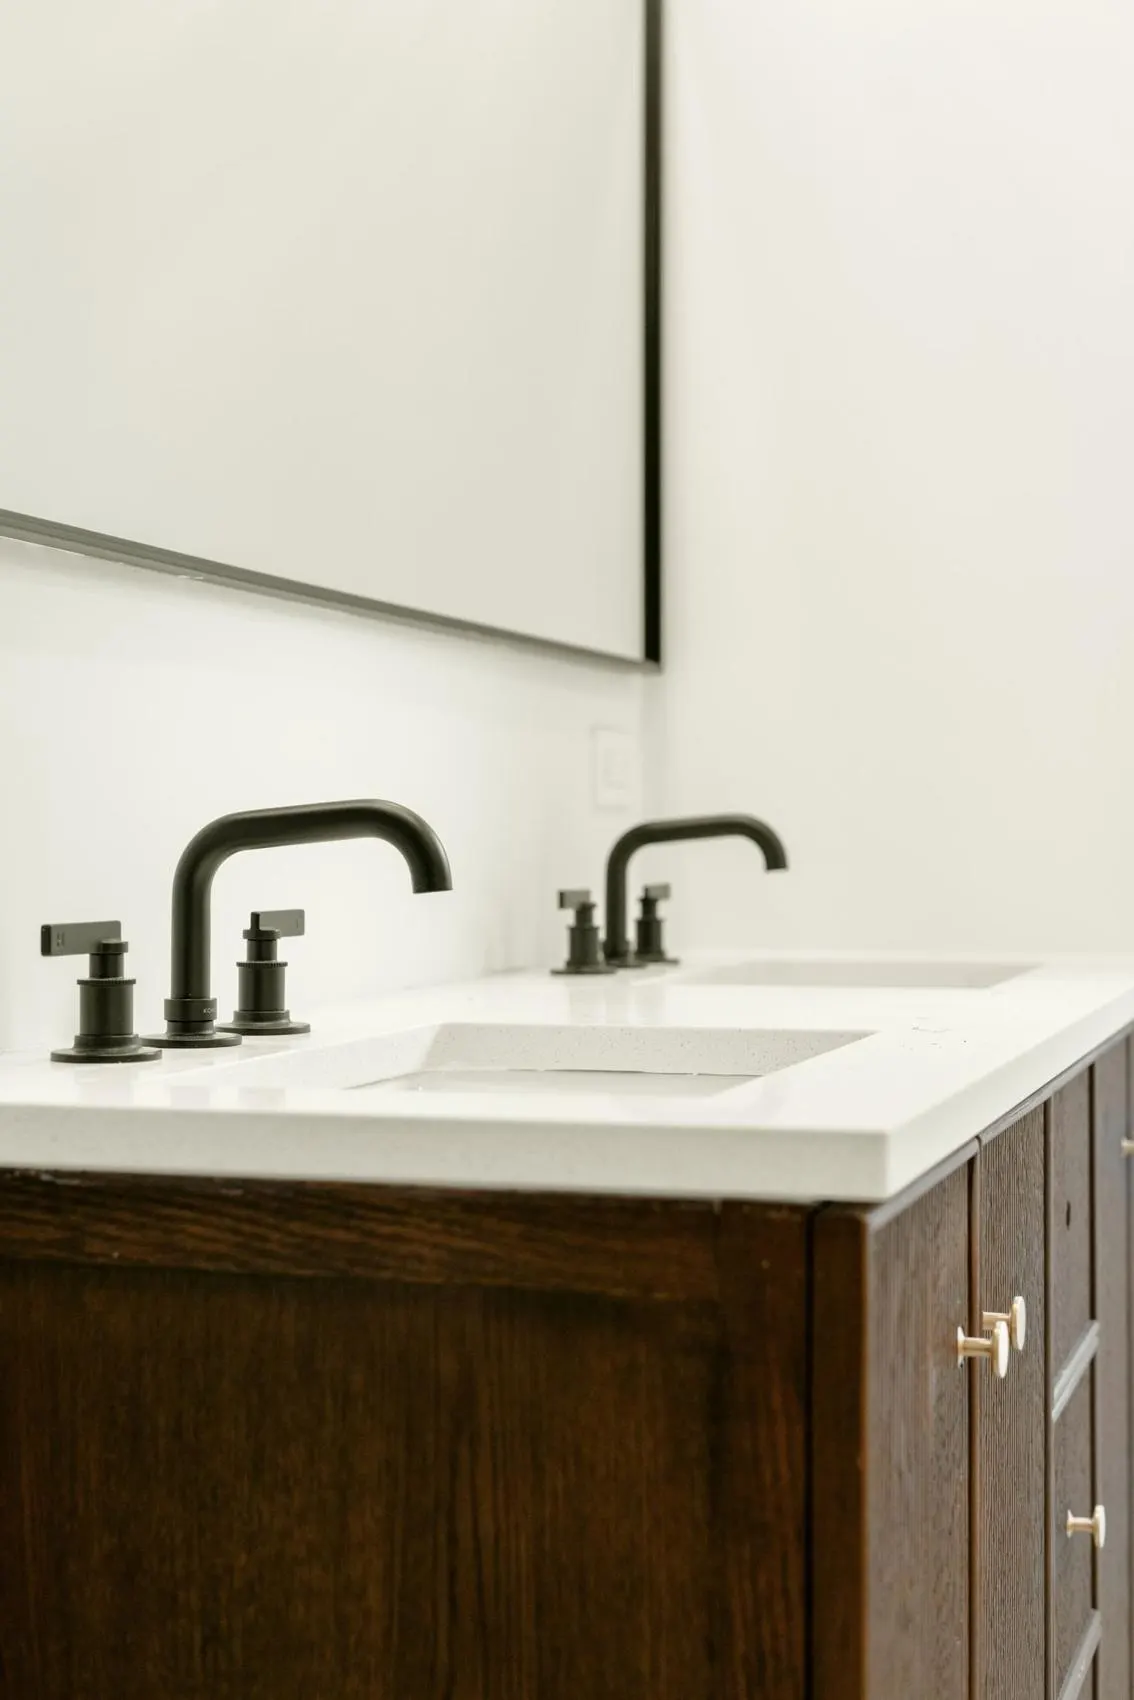
A double-basin Miseno vanity anchors the guest bath, paired with a Kohler Underscore alcove tub behind a Levity sliding glass door. Delta’s Trinsic trim brings the shower and handshower together in matte black, echoing the material language used throughout the home.
05.0538 Stedman Street, Brookline
01
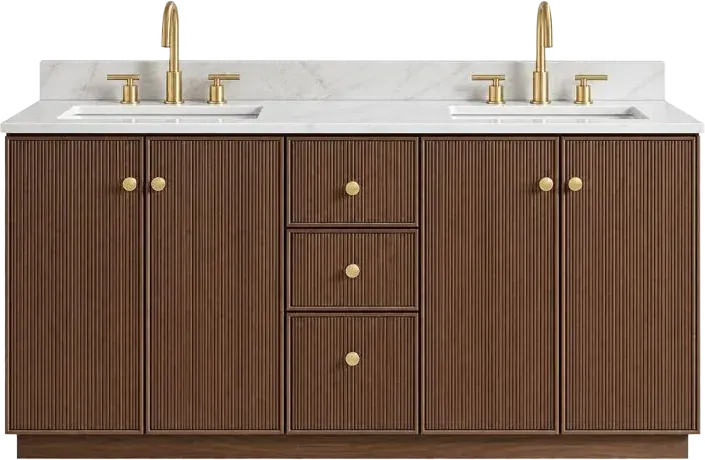
Vanity
Miseno
Oza 60″ Double-Basin Vanity
- Finish
- Aged Dark Brown Oak
- Location
- Vanity wall
- Model
- MV-NM-OZA60M-WQT-BO
02
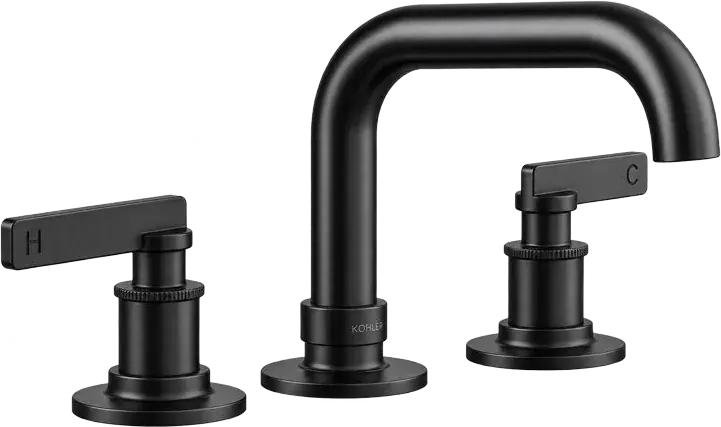
Vanity faucet
Kohler
Widespread Bathroom Faucet (2)
- Finish
- Matte Black
- Location
- Vanity wall
- Model
- K-35908-4K-BL
03
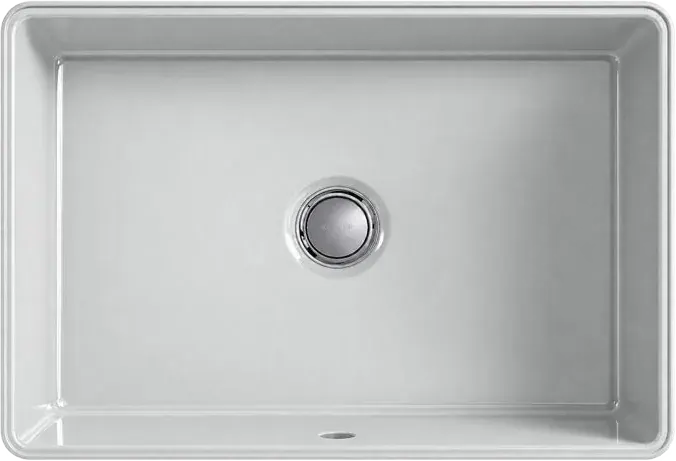
Vanity sink
Kohler
Verticyl 16½″ Undermount Sink
- Finish
- White
- Location
- Vanity
- Model
- K-37626-0
04

Mirror
Elegant Lighting
Monet 36″ × 60″ Framed Mirror
- Finish
- Matte Black
- Location
- Vanity wall
- Model
- MR43660BK
05
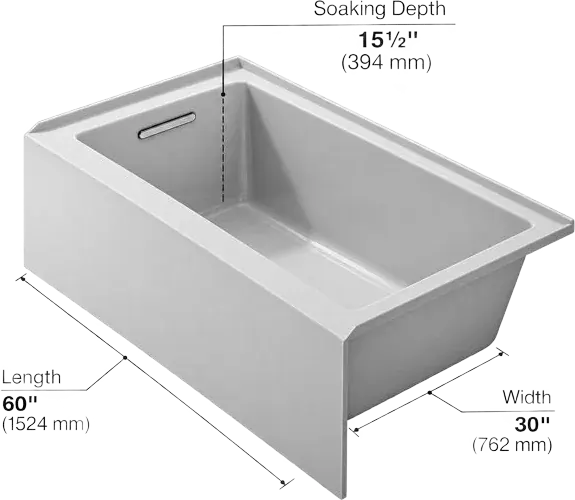
Tub
Kohler
Underscore 60″ × 30″ Alcove Bath
- Finish
- White
- Location
- Tub alcove
- Model
- K-1956-LA
06
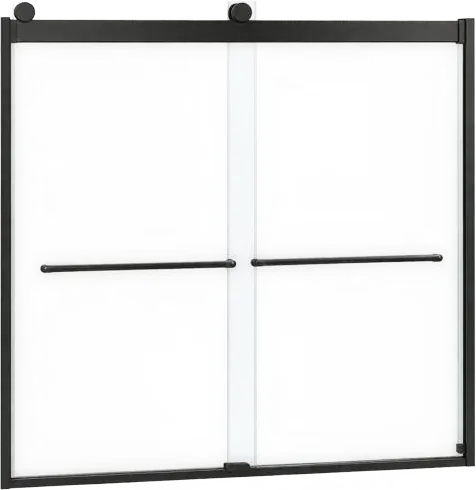
Tub and shower door
Kohler
Levity Sliding Bath Door with Towel Bars
- Finish
- Anodized Dark Bronze
- Location
- Tub alcove
- Model
- K-706006-L-ABZ
07
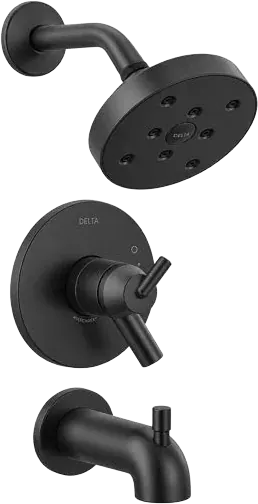
Shower trim
Delta
Trinsic Monitor 17 Tub & Shower Trim
- Finish
- Matte Black
- Location
- Tub wall
- Model
- T17459-BL
08
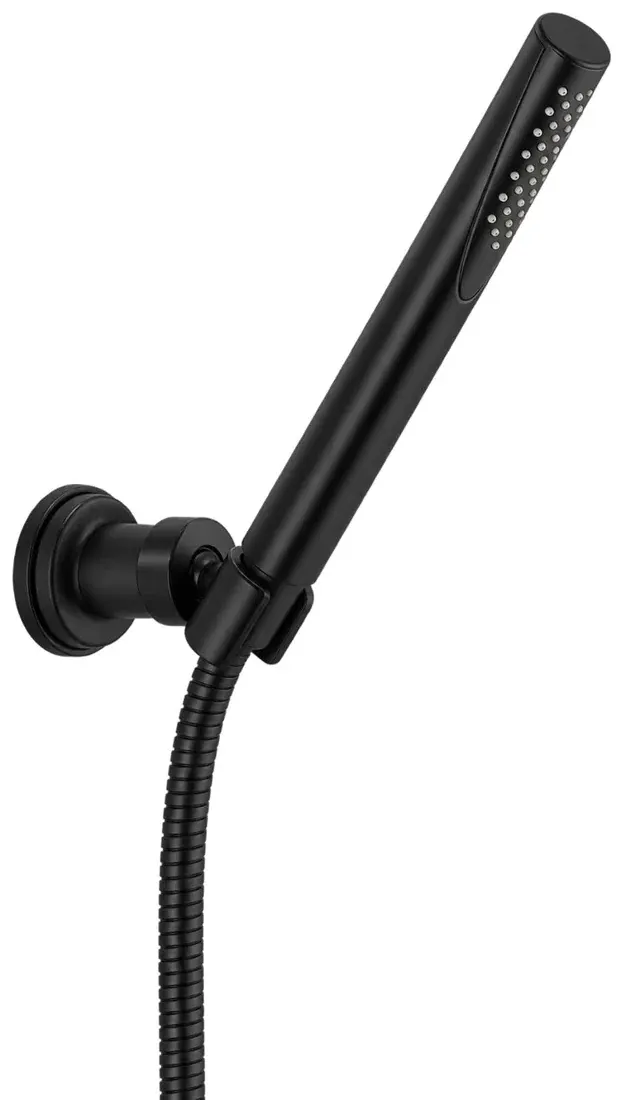
Handshower
Delta
Handshower
- Finish
- Matte Black
- Location
- Tub wall
- Model
- 55085-BL
Elegant enough for a guest, durable enough for a kid. This room doesn’t have to choose.
Fixtures & hardware
3rd floor
guest bath
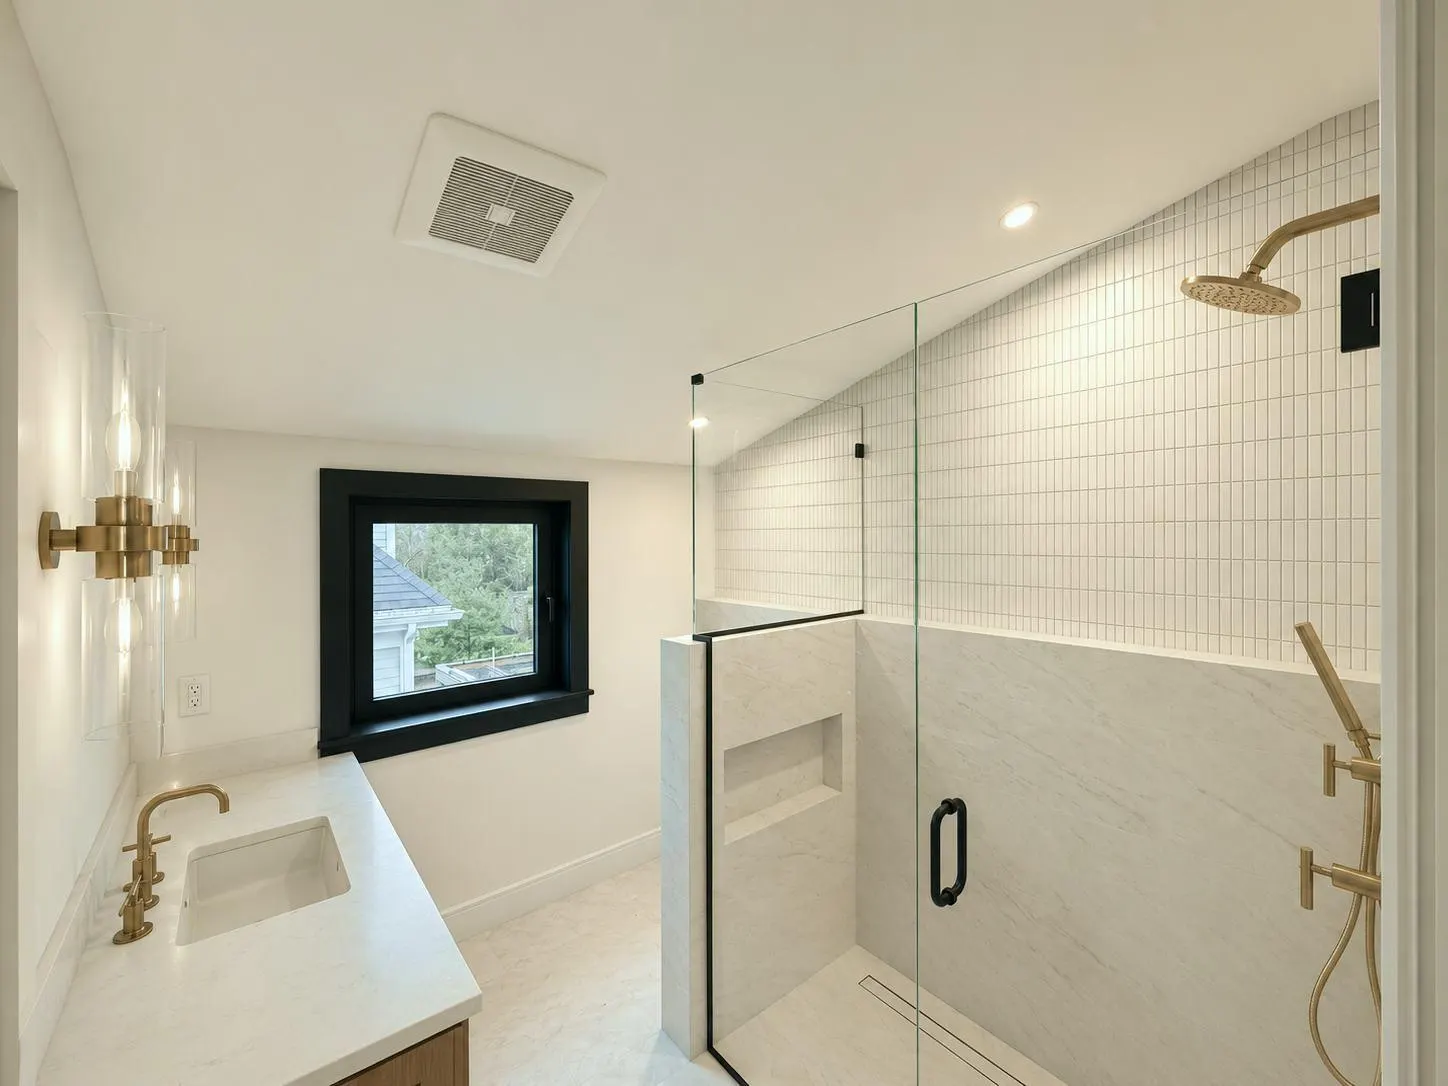
Tucked beneath the roofline, the third-floor guest bath pairs a floating teak vanity with a curbless, glass-enclosed wet room: a compact layout built for efficiency without sacrificing the material language found throughout the home.
05.0638 Stedman Street, Brookline
01
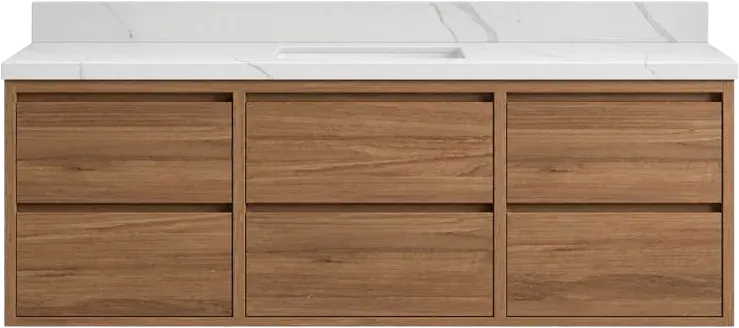
Vanity
Willow Bath & Vanity
Madison Floating Teak 60″ Single-Sink Vanity
- Finish
- Dark Natural Teak
- Location
- Vanity wall
- Model
- MDS_TK_FLT_DNT_VL_GL_60S
02
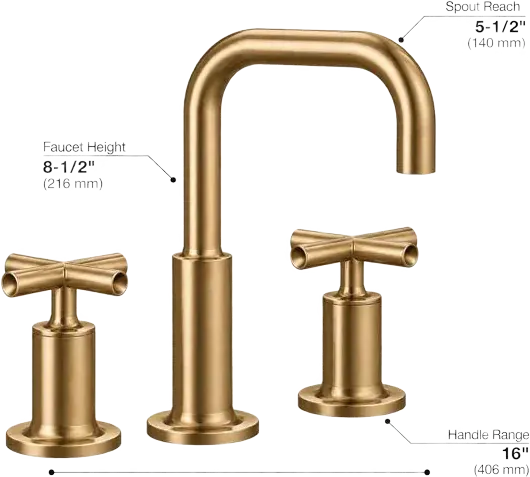
Vanity faucet
Kohler
Purist Widespread Bathroom Faucet
- Location
- Vanity wall
- Model
- K-14406-3
03
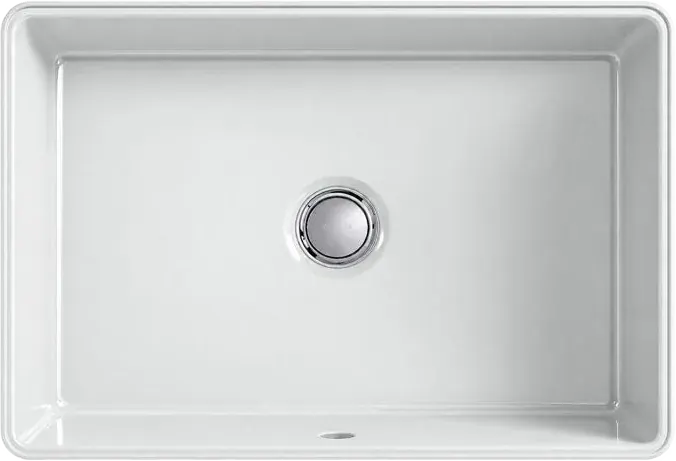
Vanity sink
Kohler
Verticyl 16½″ Undermount Sink
- Finish
- White
- Location
- Vanity
- Model
- K-37626-0
04

Mirror
Tilebar
Rige 36″ × 36″ Square LED Mirror
- Finish
- Silver
- Location
- Vanity wall
- Model
- Rige 36×36
05
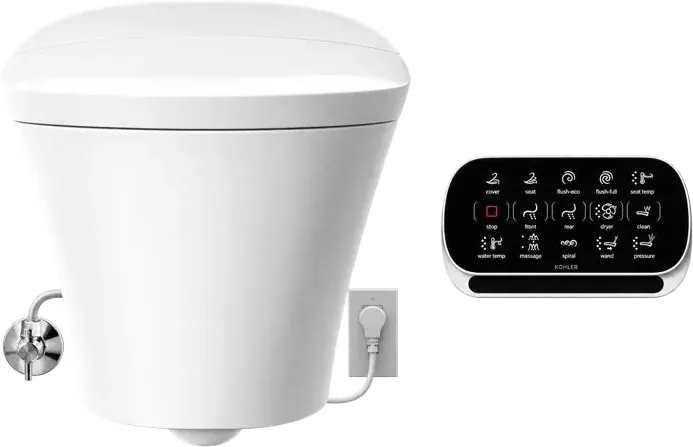
Toilet
Kohler
Veil Wall-Hung Smart Toilet, Dual Flush
- Finish
- White
- Location
- Water closet
- Model
- K-5402-0
06
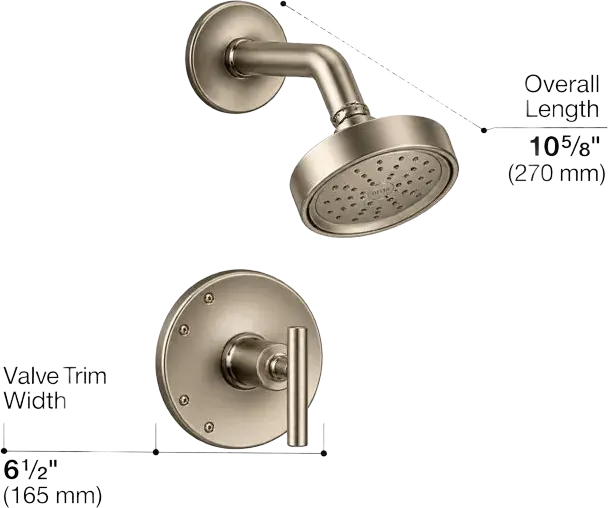
Shower trim and head
Kohler
Purist Rite-Temp Trim with Lever Handle and Showerhead
- Finish
- Vibrant Brushed Bronze
- Location
- Shower wall
- Model
- TS14422-4G-BV
07
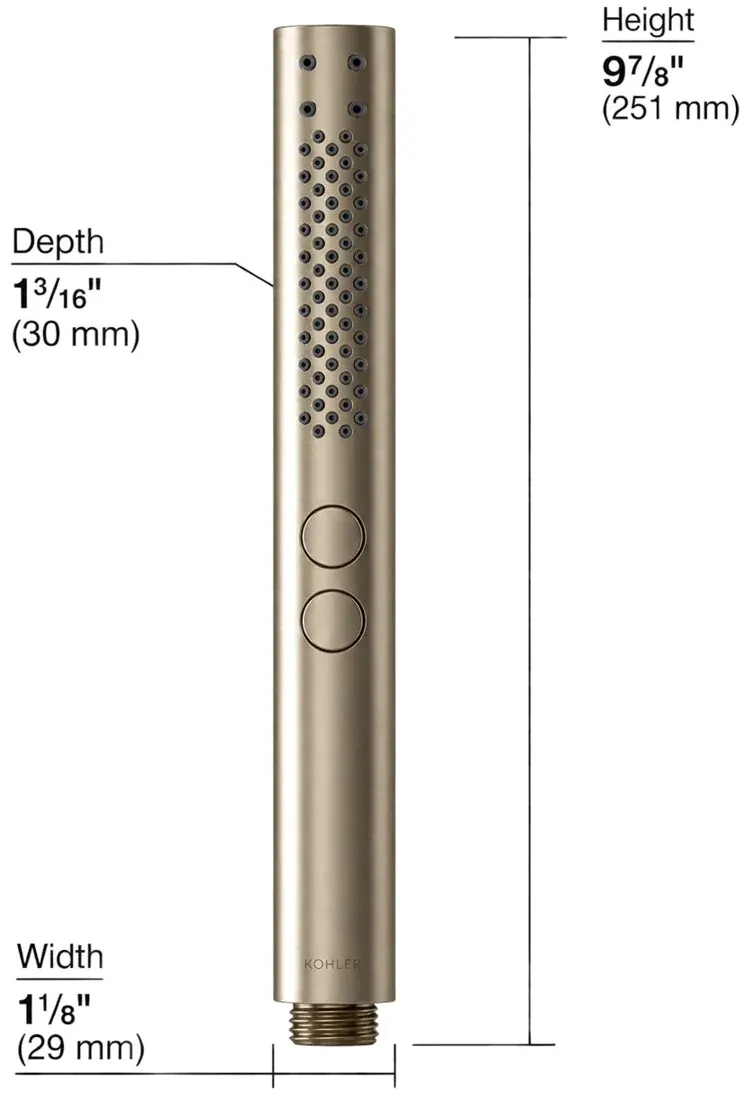
Handshower
Kohler
Shift+ Round Two-Function Handshower
- Finish
- Vibrant Brushed Bronze
- Location
- Shower wall
- Model
- K-21335-BV
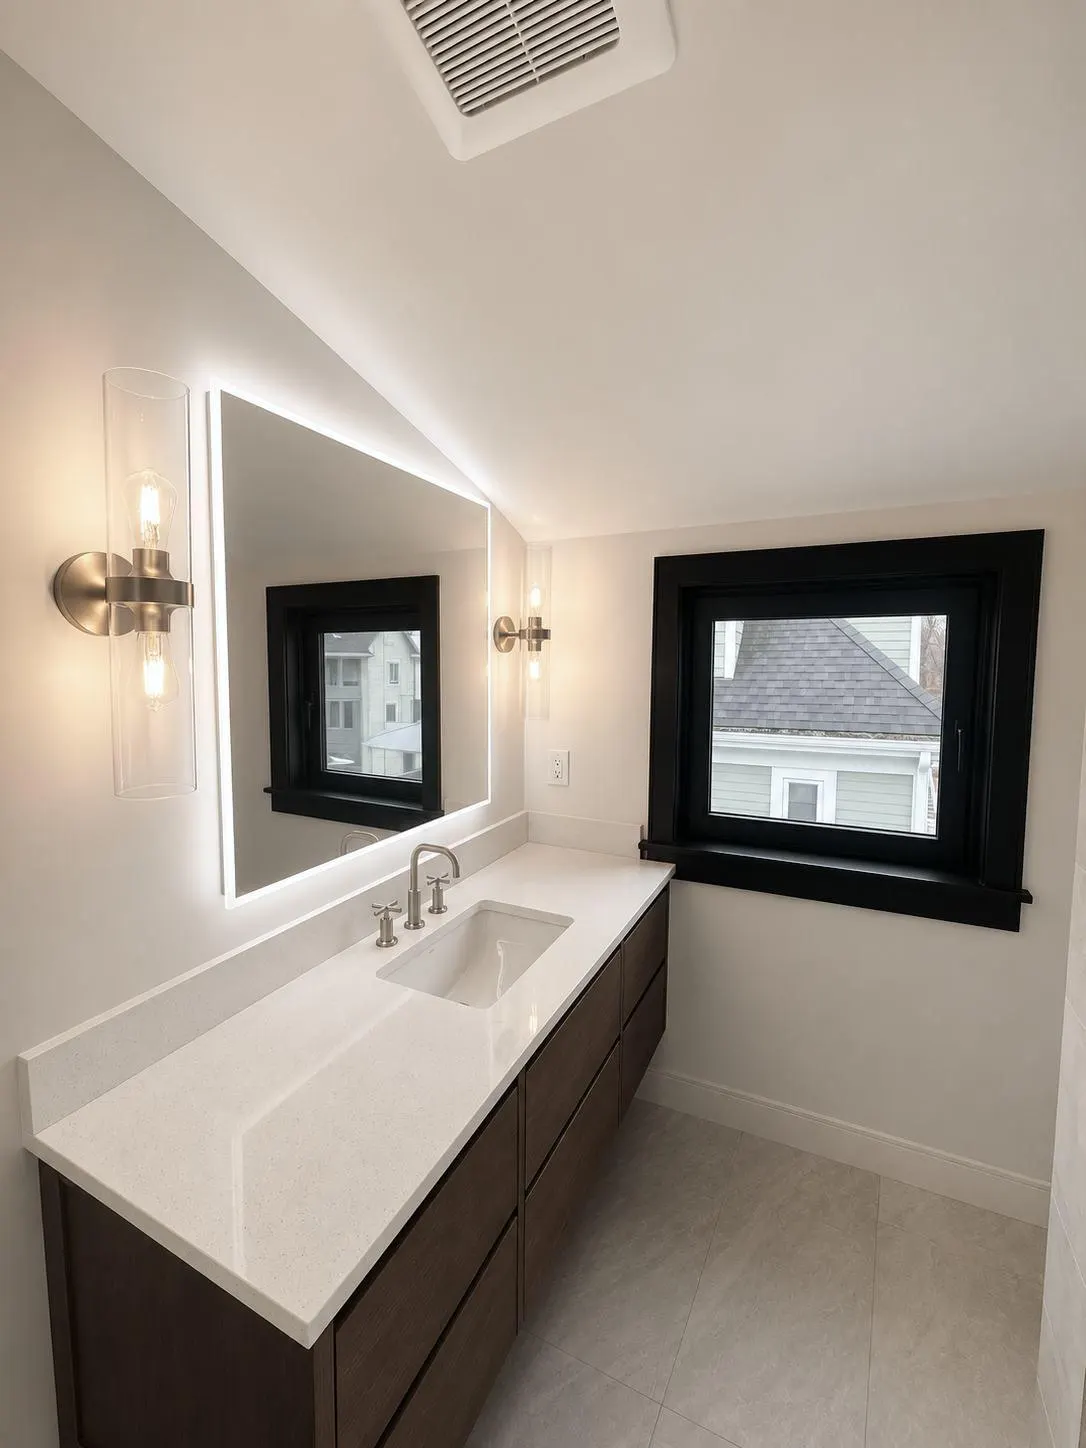
Proof that a small footprint doesn’t mean a small amount of care.
Chapter
Appliances
Integrated performance.
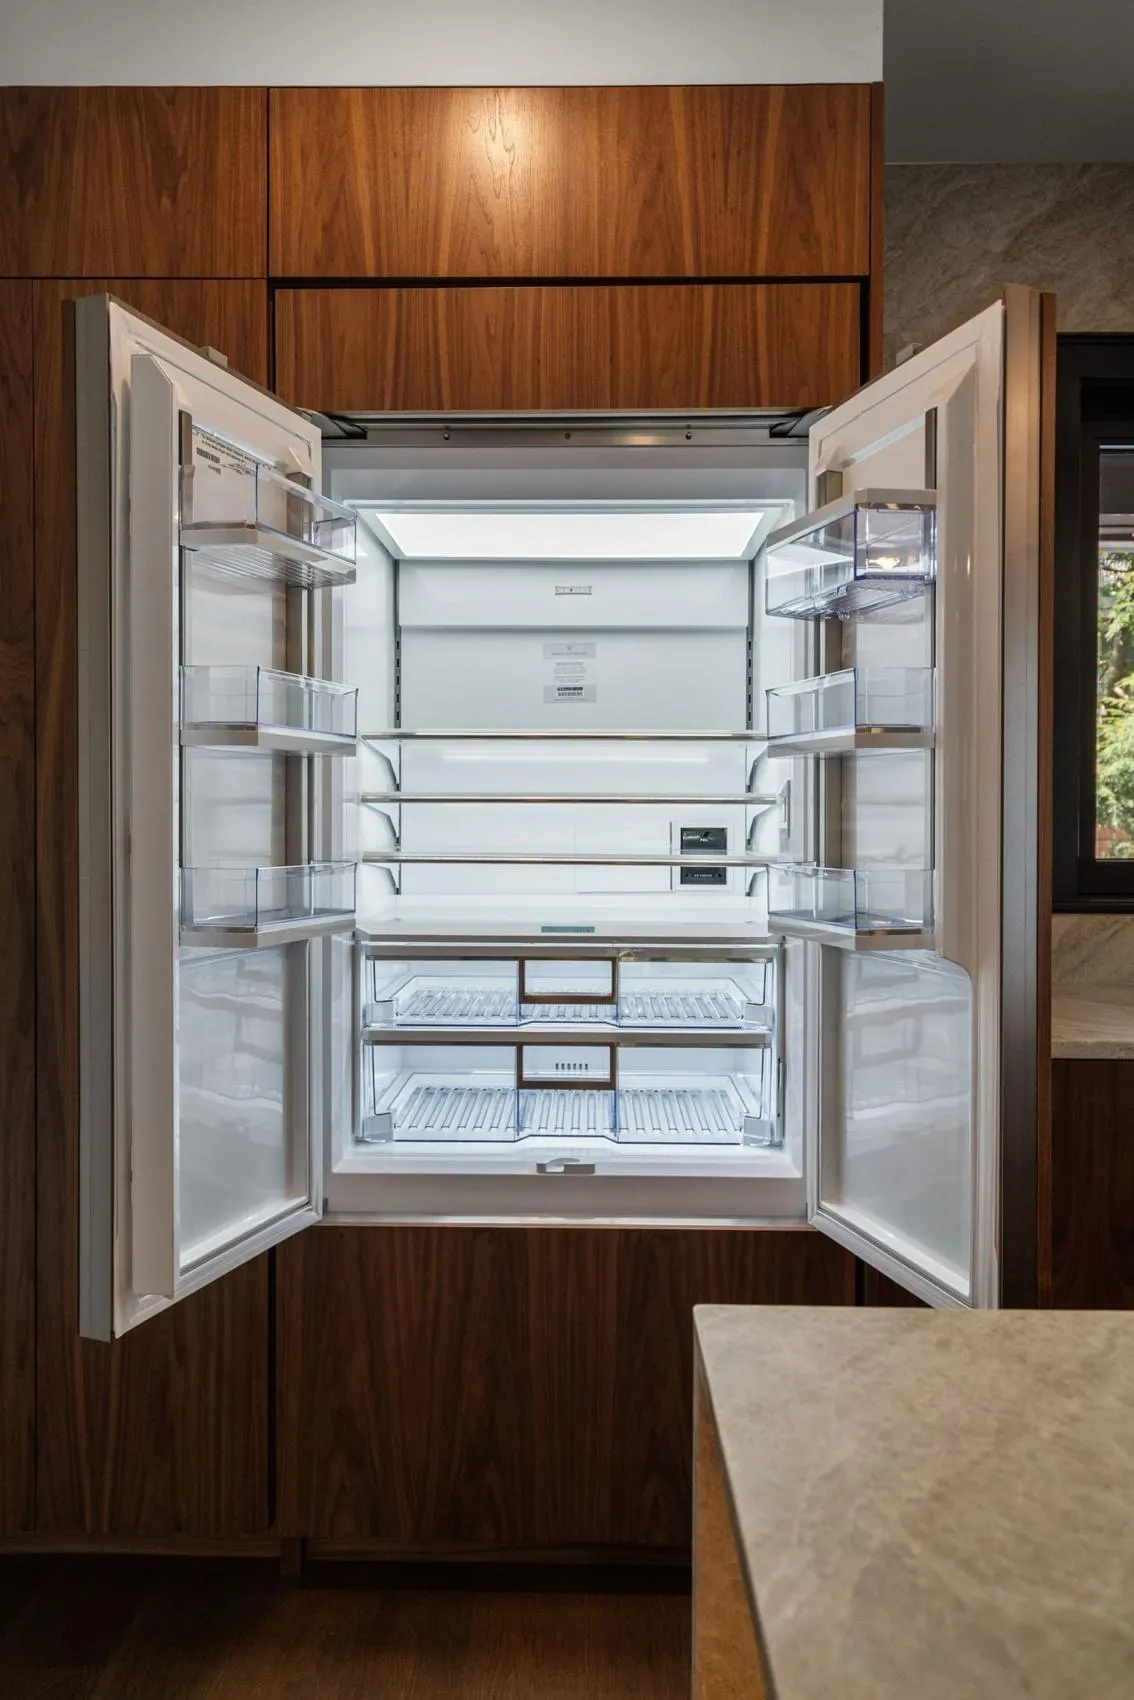
Anchored by Sub-Zero, Wolf, Cove, Miele and LG Studio, the appliance package balances professional-grade performance with seamless architectural integration. Panel-ready refrigeration, concealed ventilation and precision cooking were chosen as much for how they disappear into the millwork as for how they perform.
Concept Properties
06.01Kitchen appliances
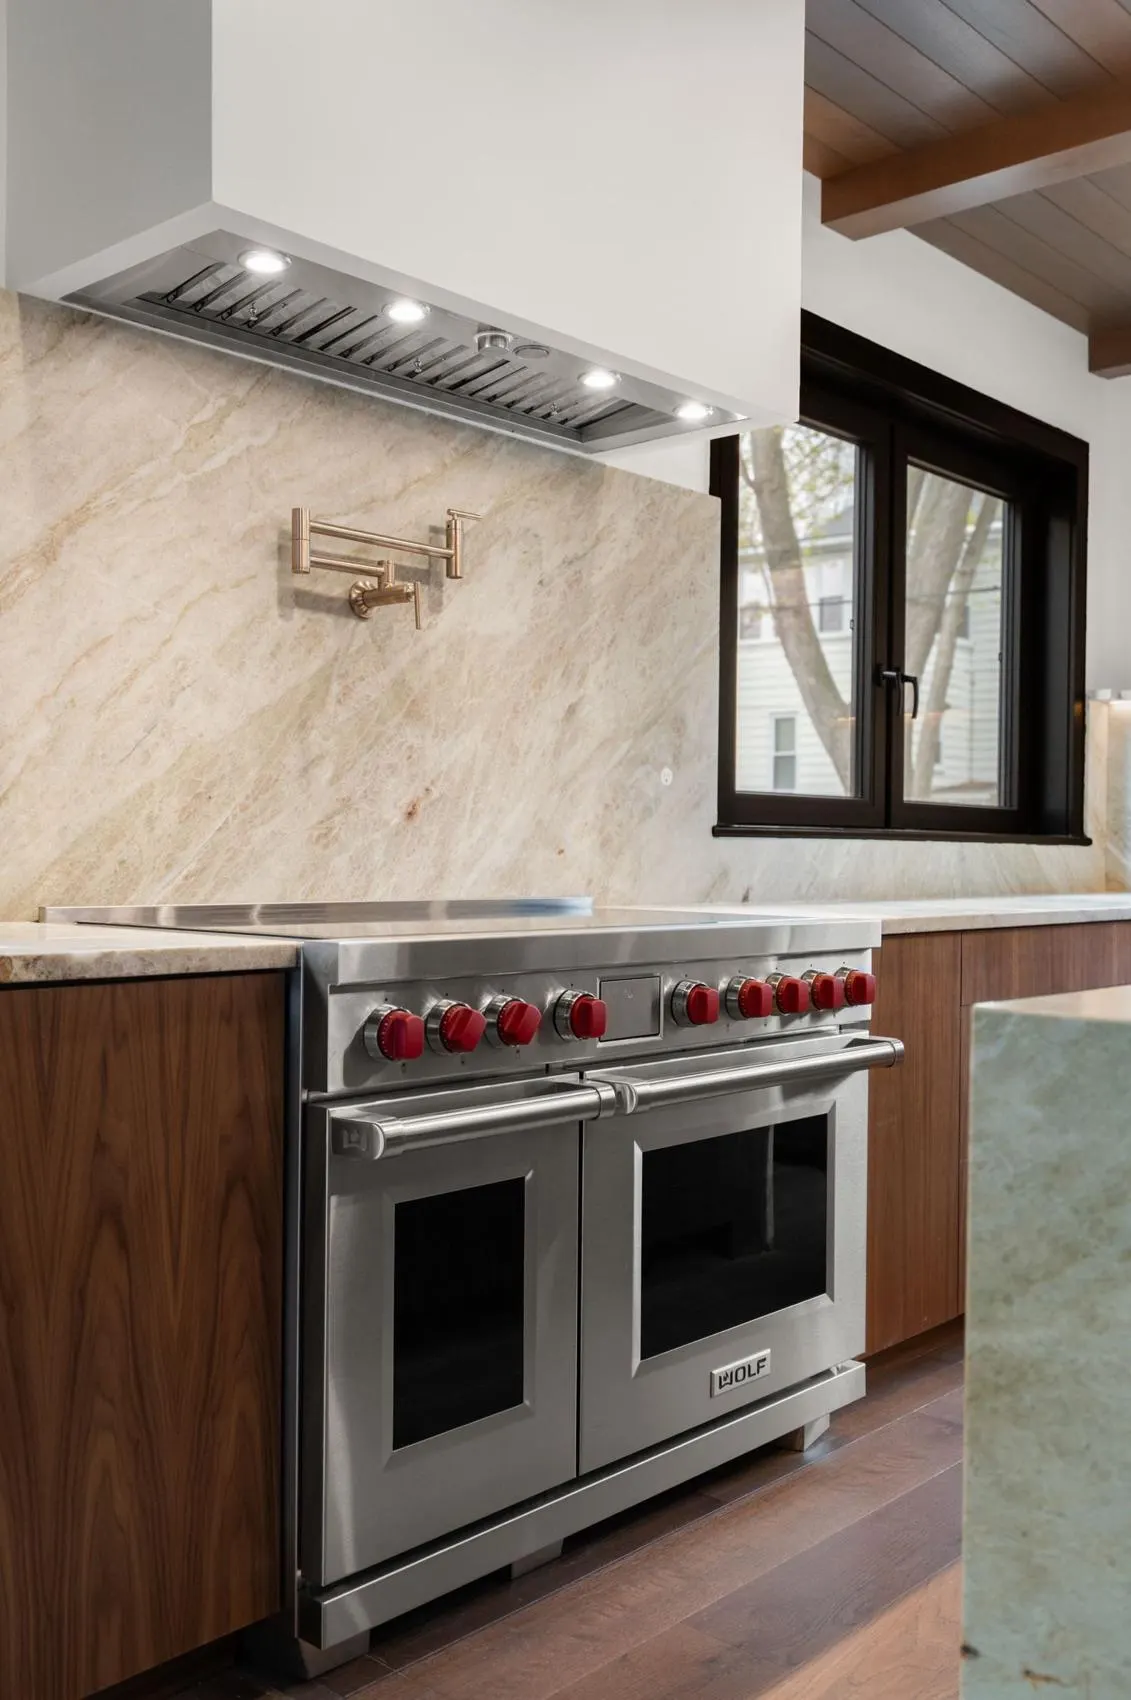
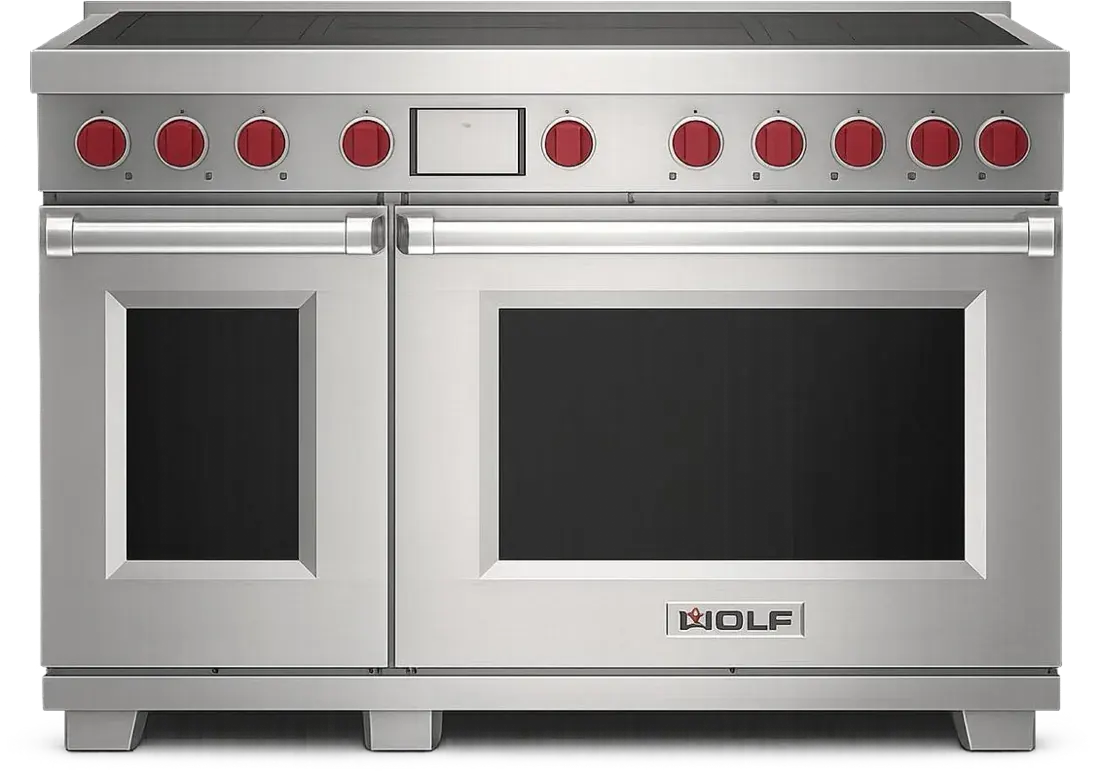
Wolf
48″ Professional Induction Range
Anchoring the kitchen, the Wolf professional induction range combines precision cooking technology with sculptural stainless steel detailing. Designed for both entertaining and everyday use, it delivers rapid responsiveness, intuitive control and seamless integration within the surrounding millwork.
- Model
- IR48751/S/P
- Cooking surface
- Seven-zone induction
- Convection
- Dual VertiFlow™ system
- Connectivity
- Wi-Fi enabled
Key features, documents and service
Key features
- Seven induction cooking zones
- 5,500-watt Boost zone for rapid boil
- Bridge function joins two zones
- Dual VertiFlow™ convection system
- 10 chef-created cooking modes
- Gourmet Mode with nearly 50 presets
- Full-color LCD touchscreen control
- Wi-Fi enabled, controlled through the Wolf app
- Temperature probe included
- Self-clean with delayed start
- Ceramic glass surface; Sabbath mode
Documents
Supplier
Yale Appliance
617-825-9253
yaleappliance.com
Manufacturer service
Wolf Customer Care
800-222-7820
support@wolfappliance.com
06.02Kitchen appliances
Yale
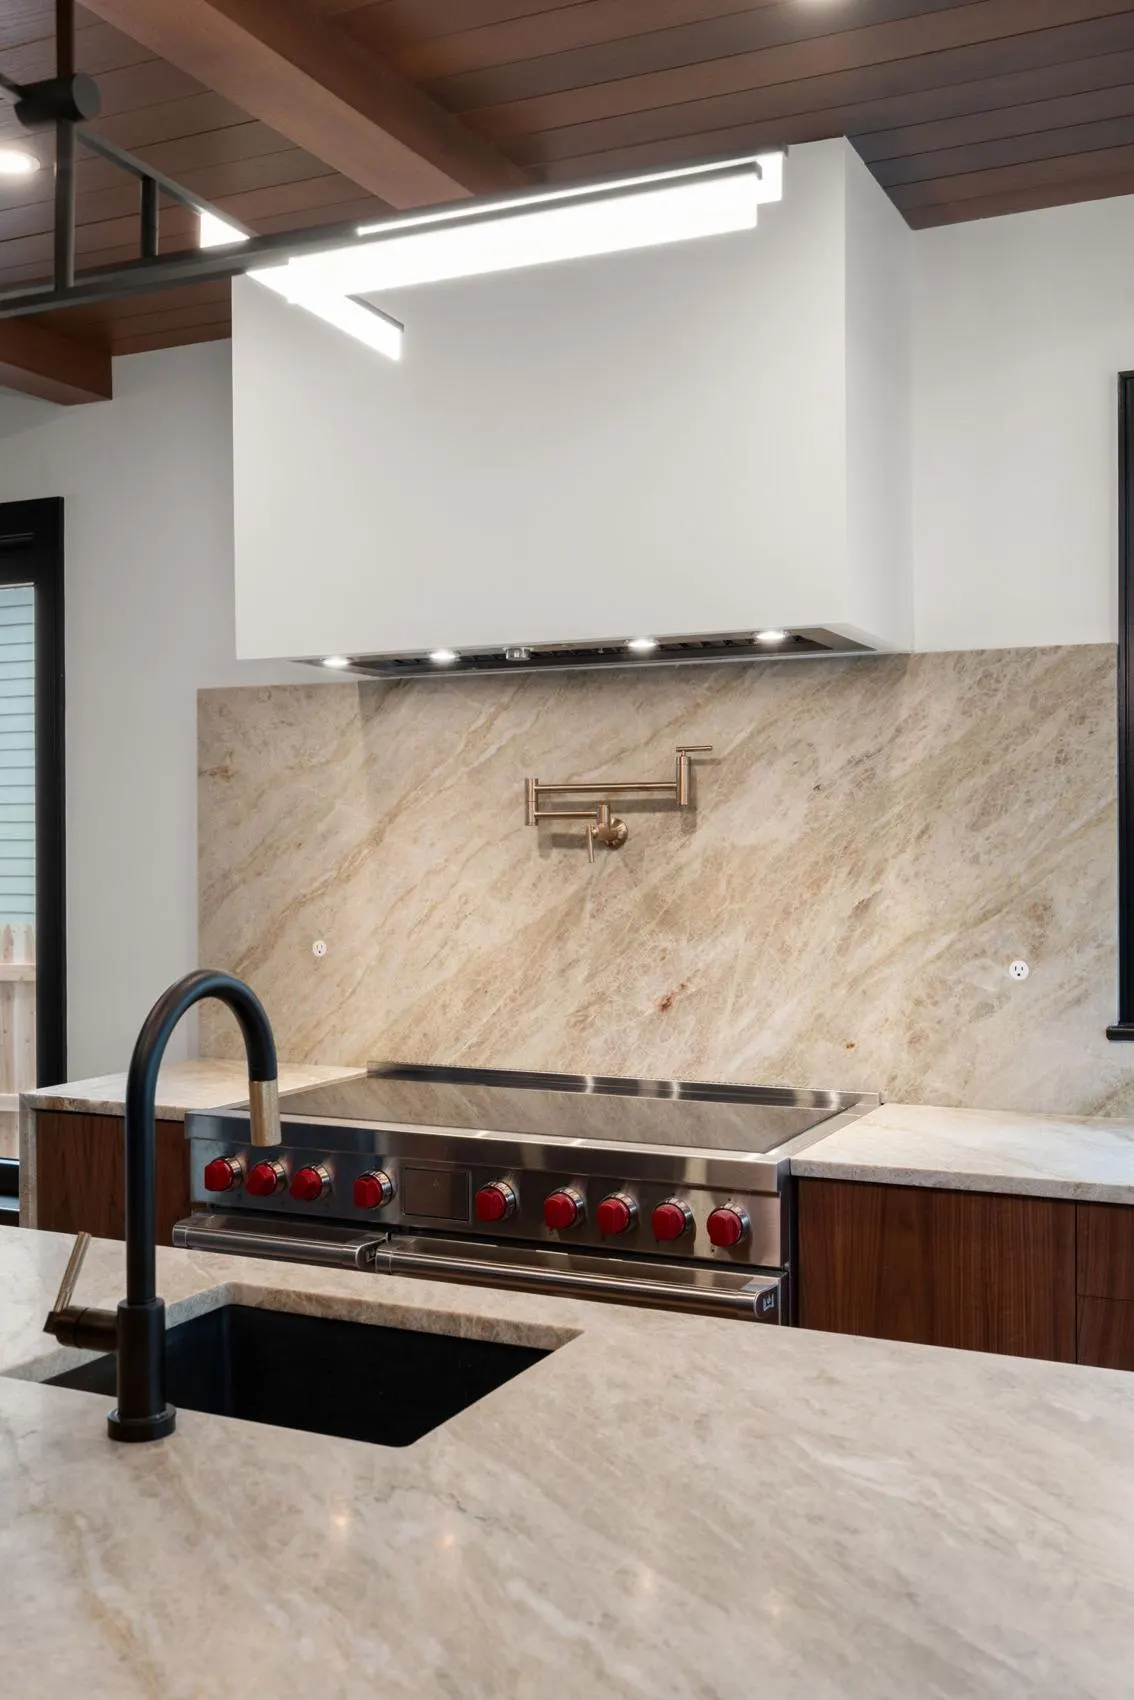
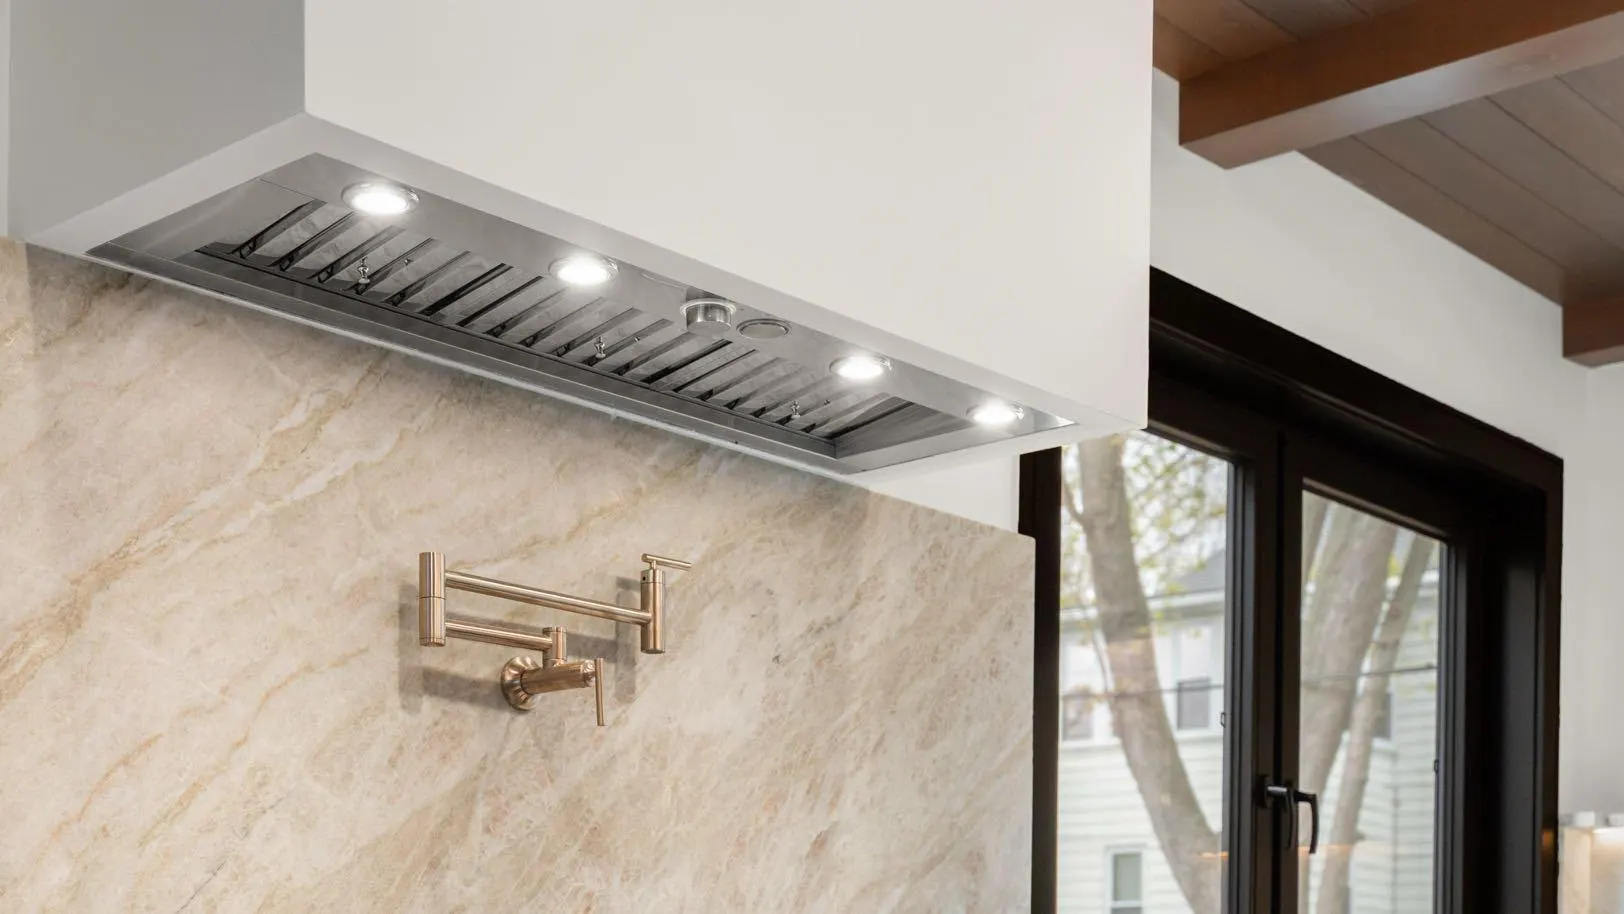
34″ Hood Insert
Set discreetly into the cabinetry above the range, the Yale hood insert pairs a 1200 CFM blower with fully retractable controls and integrated LED lighting. It delivers professional-grade ventilation without interrupting the kitchen’s architectural line.
- Model
- PINAR134SS
- Maximum airflow
- 1200 CFM
- Ventilation
- Ducted or recirculating
- Mounting height
- 24″ min. above cooktop
Key features, documents and service
Key features
- Integrated 1200 CFM blower, 4-speed control
- Two stainless steel baffle filters
- Two 3000K LED lights, 540 lumens each
- Fully retractable rotating control knobs
- Automatic high-speed activation via heat sensor
- Thermal barrier engages above 158°F
- 8″ round duct with backdraft damper
- CFM reduction kit included
- Concealed insert, no visible liner required
- Five-year limited parts and labor warranty
Documents
Supplier
Yale Appliance
617-825-9253
yaleappliance.com
Manufacturer service
Yale Appliance Service
617-822-5360
customerservice@yaleappliance.com
06.03Kitchen appliances
Cove
24″ Dishwasher
Concealed behind a custom panel that matches the surrounding cabinetry, the Cove dishwasher pairs four-stage filtration with whisper-quiet operation and twelve wash cycles, a fixture that disappears entirely into the kitchen’s architectural line.
- Model
- DW2451
- Sound level
- 41 dBA
- Wash cycles
- 12 cycles, 6 options
- Connectivity
- Wi-Fi enabled
Key features, documents and service
Key features
- Three spray arms, 45 jets
- Four-stage fine-mesh filtration
- Hot rinse with fan-assisted drying
- Fastenerless stainless steel interior
- Height-adjustable middle rack, fold-down tines
- Four interior LED lights
- Hidden control panel, discreet status light
- Owner’s app connectivity and rinse aid alerts
- Leak-protection conductivity sensor
Documents
Supplier
Yale Appliance
617-825-9253
yaleappliance.com
Manufacturer service
Cove Customer Care
800-222-7820
customerservice@subzero.com
06.04Kitchen appliances
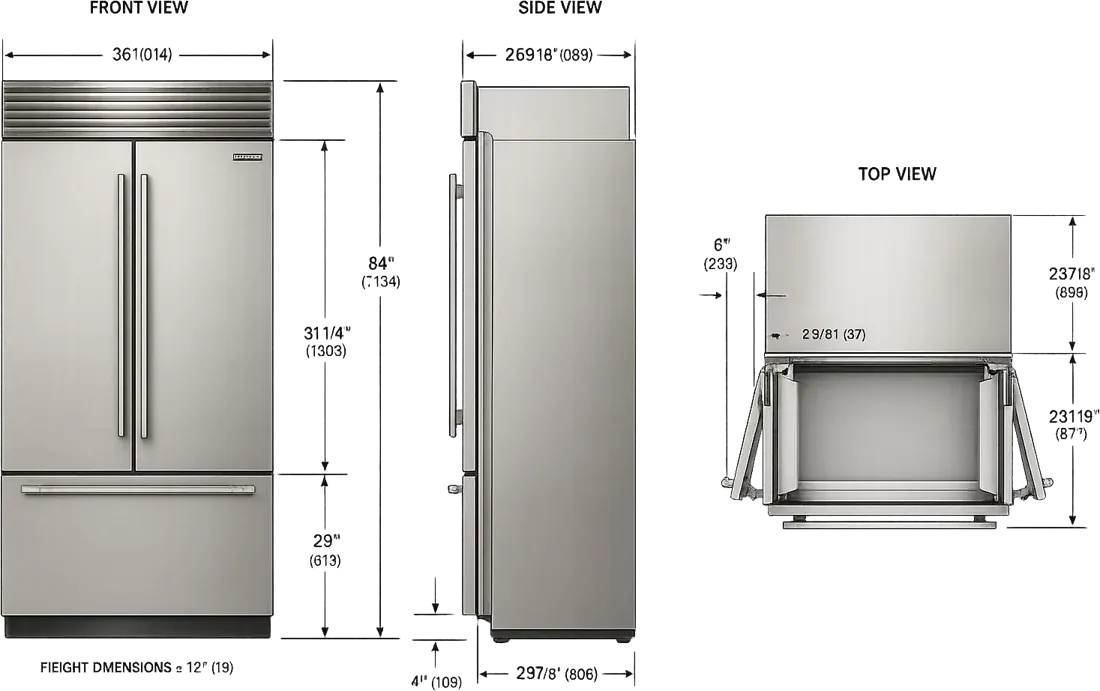
Sub-Zero
36″ Refrigerator
Behind a custom panel matched to the millwork, the Sub-Zero refrigerator pairs Split Climate® cooling with ClearSight® LED lighting. An internal water dispenser and Wi-Fi connectivity bring intuitive control to a fixture that reads as cabinetry, not appliance.
- Model
- CL3650UFDID/O
- Capacity
- 20.5 cu. ft. total
- Cooling
- Split Climate®
- Connectivity
- Wi-Fi enabled
Key features, documents and service
Key features
- Split Climate® intelligent cooling
- ClearSight® LED lighting
- Stainless interior accents
- Touch control panel
- Night Mode: 90% dimming in low light
- Flip-up dairy compartment
- Internal filtered water dispenser
- Max Ice Mode for a temporary boost
- Adjustable door bins
- Full 2-year warranty, 5-year sealed system
Documents
Supplier
Yale Appliance
617-825-9253
yaleappliance.com
Manufacturer service
Sub-Zero Customer Care
800-222-7820
customerservice@subzero.com
06.05Kitchen appliances
Miele
24″ Coffee System
Set flush into the cabinetry, the Miele coffee system pairs three dedicated bean containers with a permanent plumbed water connection, so specialty coffee is always ready without refilling. Automatic cleaning and descaling keep the ritual effortless, cup after cup.
- Model
- CVA 7845 OBSW
- Bean containers
- 3, CoffeeSelect
- Water supply
- DirectWater, plumbed
- Connectivity
- Wi-Fi enabled
Key features, documents and service

Key features
- M Touch display with MotionReact
- OneTouch preparation, including OneTouch for Two
- AutoDescale and AutoClean
- CupSensor automatic spout positioning
- EasyClick removable milk container
- Dishwasher-safe components
- 20+ coffee, tea and specialty recipes
- 10 programmable user profiles
- Miele@home Wi-Fi and app control
Documents
Supplier
Yale Appliance
617-825-9253
yaleappliance.com
Manufacturer service
Miele Customer Care
800-999-1360
mieleusa.com
06.06Kitchen appliances
Wolf
24″ Microwave Drawer
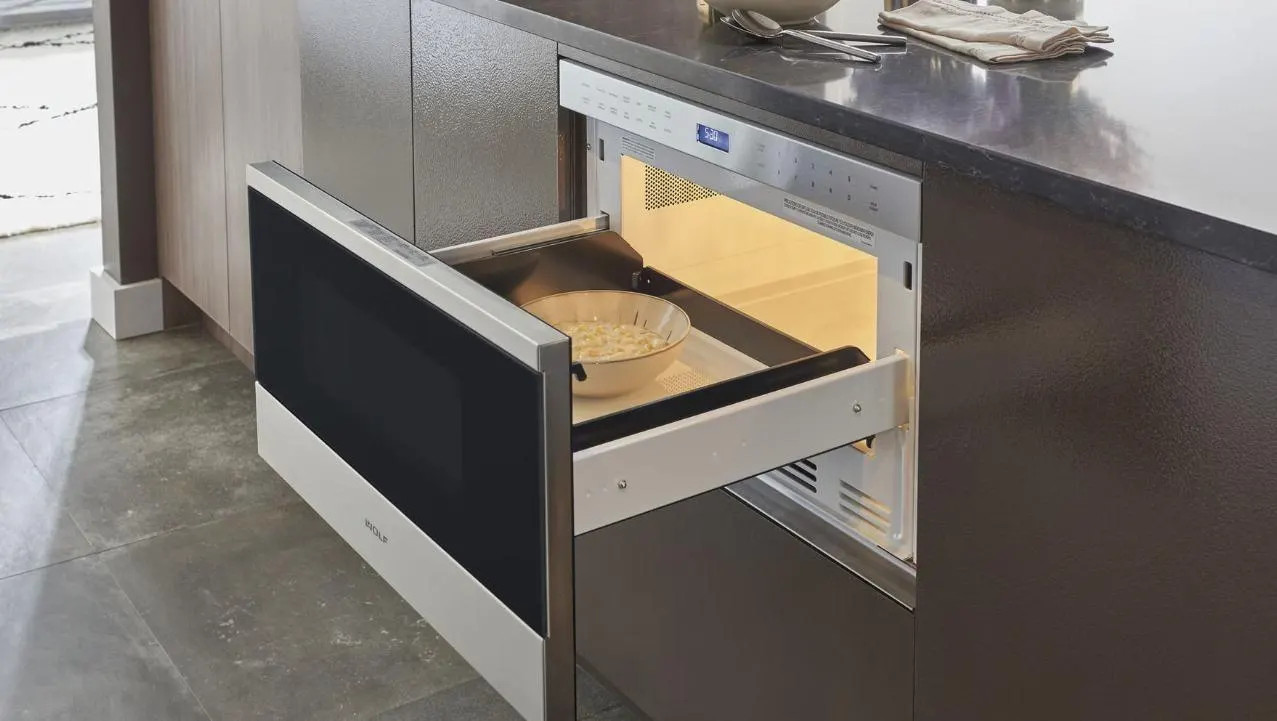
Set into the surrounding cabinetry, the Wolf drawer microwave pairs 950 watts of power with sensor cooking and ten power levels. Gourmet Mode handles the guesswork, while a control panel lock keeps it safely out of reach when needed.
- Model
- MD24TE/S
- Power
- 950 watts
- Capacity
- 1.2 cu. ft.
- Cooking modes
- Gourmet Mode, sensor
Key features, documents and service
Key features
- 10 power levels and warming mode
- Sensor cooking adjusts time automatically
- Fits a 9×13 pan or a 7″ tall dish
- One-touch drawer opening
- Control panel lock
- Full-extension drawer glides
- Interior lighting
- Coordinates with Wolf built-in ovens
Documents
Supplier
Yale Appliance
617-825-9253
yaleappliance.com
Manufacturer service
Wolf Customer Care
800-222-7820
customerservice@subzero.com
06.07Kitchen appliances
Sub-Zero
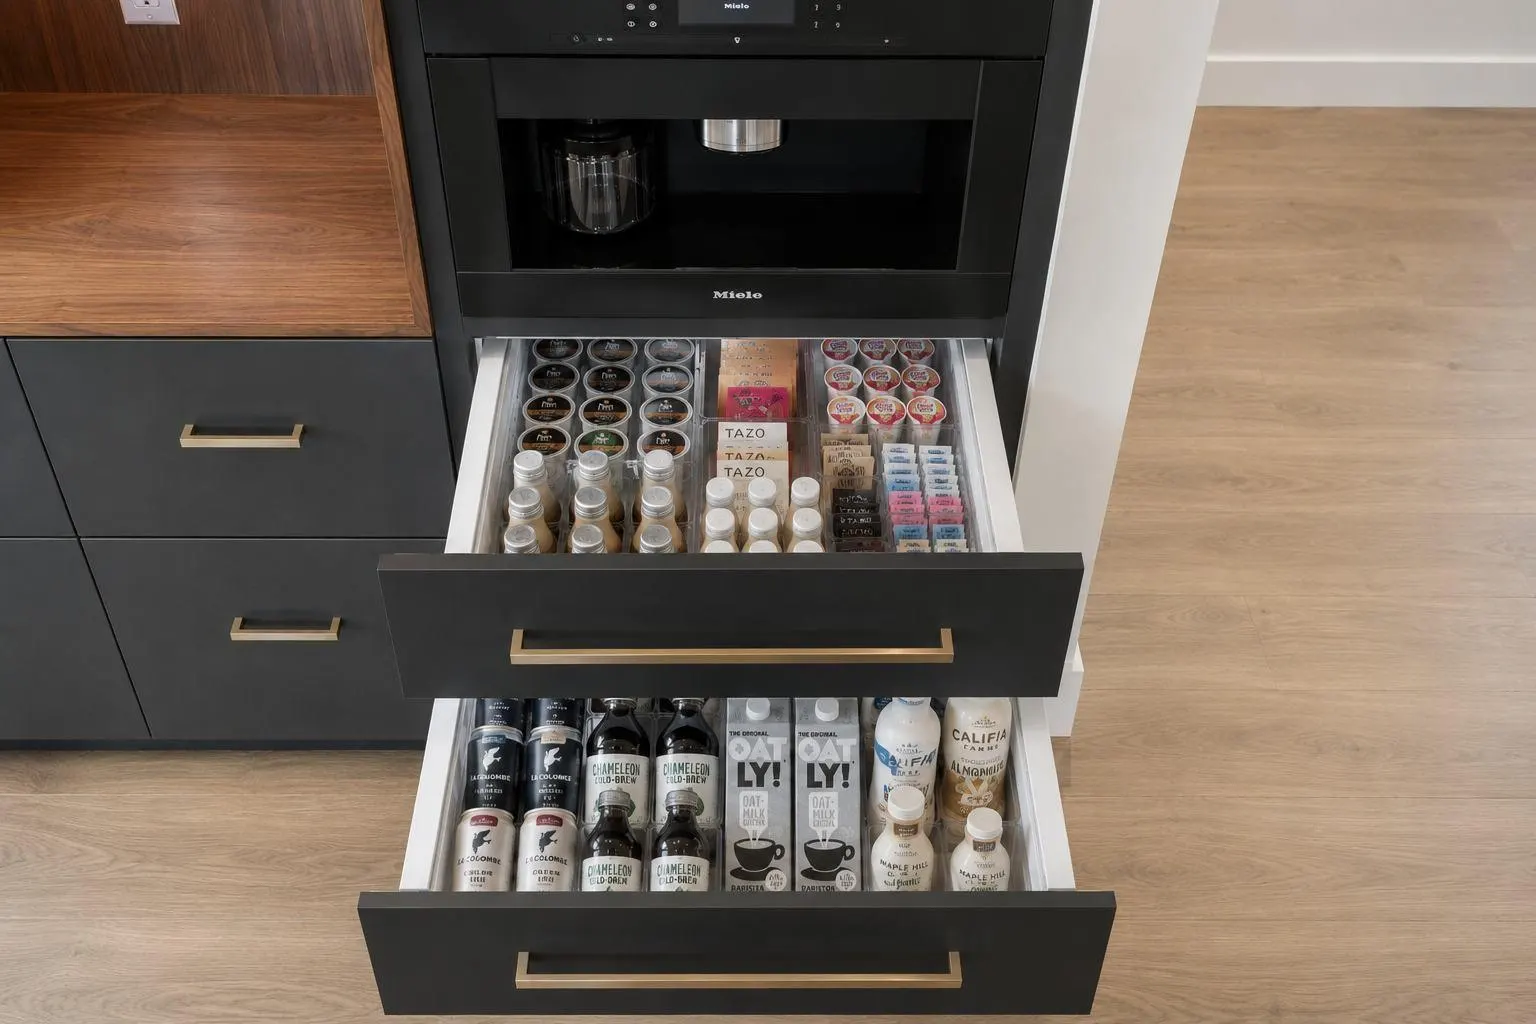
24″ Refrigerator Drawers
Set beneath the counter and finished with a custom panel, the Sub-Zero drawers extend cold storage right where it’s needed. Soft-close glides and magnetic seals keep the experience quiet and airtight, with the same precision as the main refrigerator.
- Model
- ID-24R
- Capacity
- 4 cu. ft.
- Temperature control
- Within 1°F of setpoint
- Lighting
- Soft-on LED
Key features, documents and service
Key features
- Silent soft-close drawers
- Accepts custom cabinetry panels
- Magnetic door seals
- Adjustable drawer dividers
- Low-temp, high-humidity crisper drawer
- Deli drawer for maximum freshness
- Dampened drawer slides
Documents
Supplier
Yale Appliance
617-825-9253
yaleappliance.com
Manufacturer service
Sub-Zero Customer Care
800-222-7820
customerservice@subzero.com
06.08Laundry appliances
LG Studio
WashTower
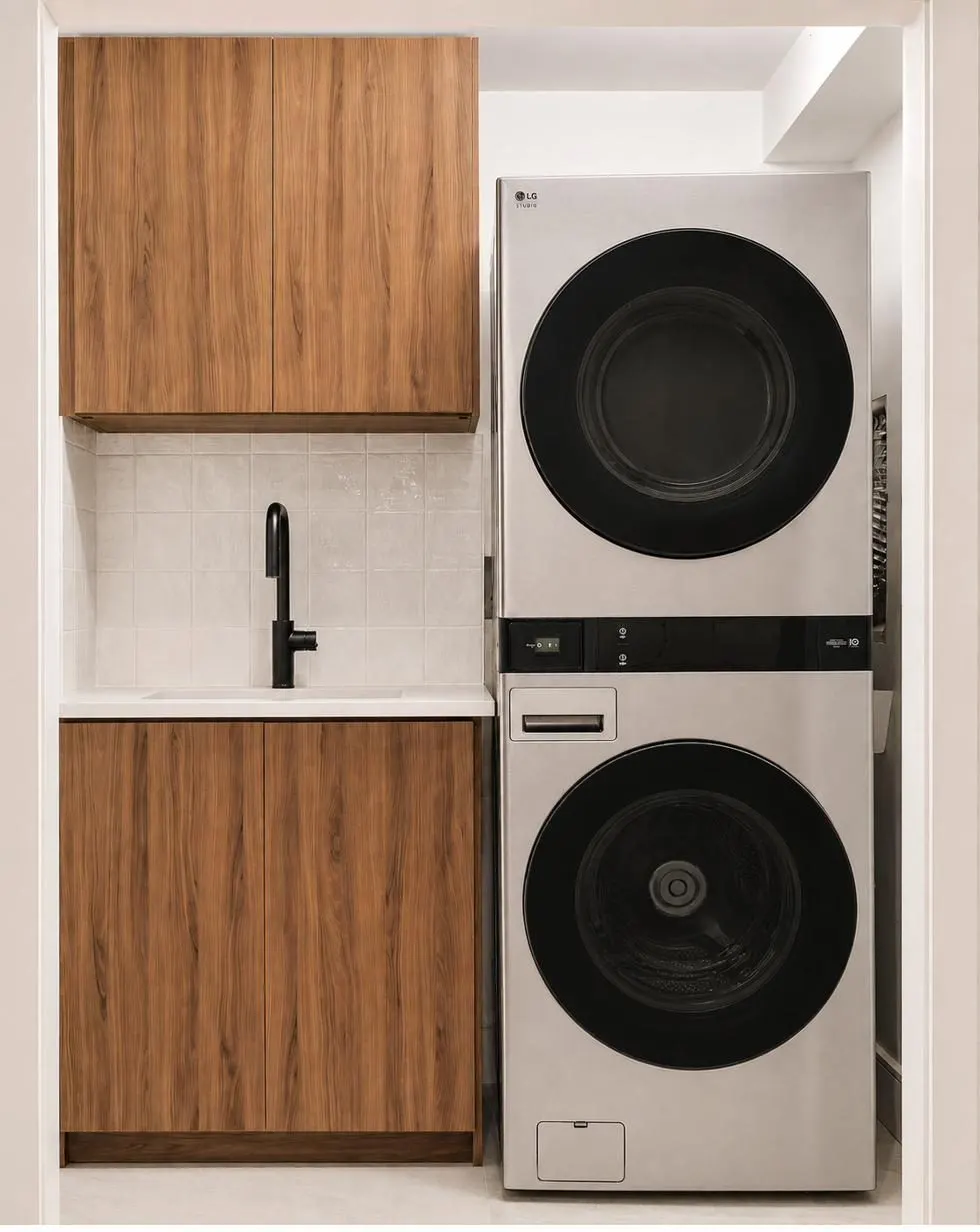
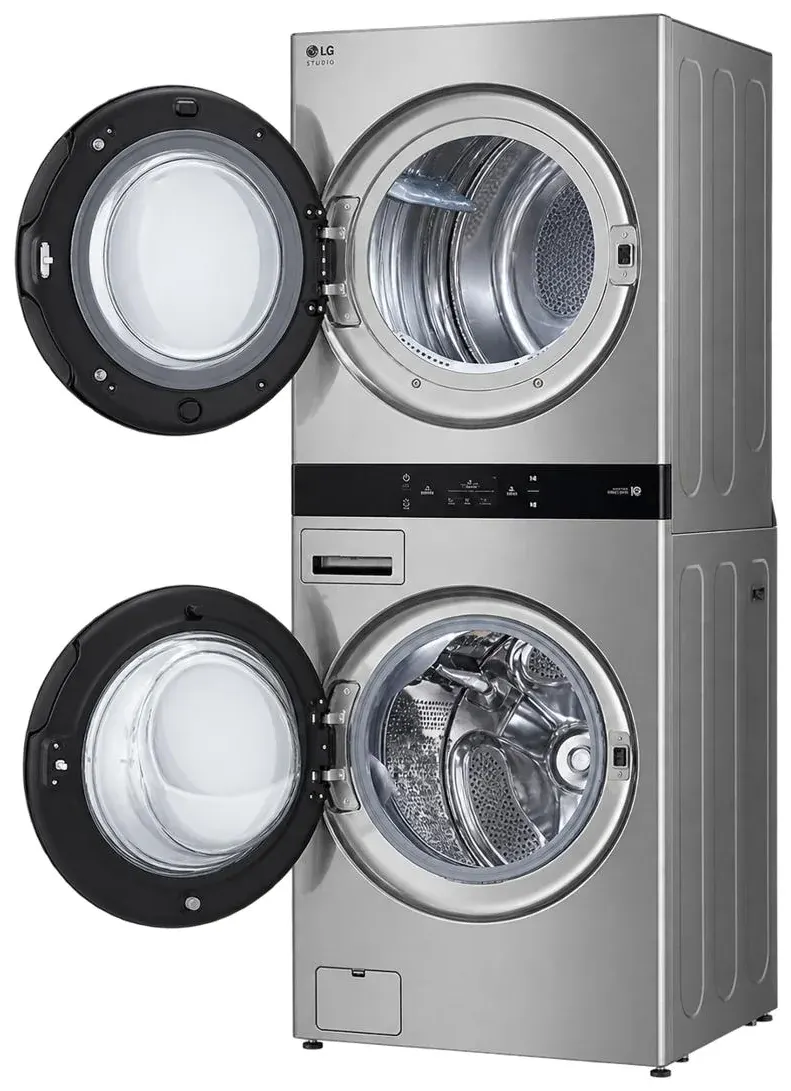
Stacked into a single 27-inch column, the LG Studio WashTower pairs a 5.0 cu. ft. washer with a 7.4 cu. ft. dryer. AI DD 2.0 senses fabric and soil levels automatically, while ThinQ lets you start, monitor and troubleshoot a cycle from anywhere.
- Model
- SWWE50N3
- Washer capacity
- 5.0 cu. ft.
- Dryer capacity
- 7.4 cu. ft.
- Connectivity
- ThinQ, Wi-Fi enabled
Key features, documents and service
Key features
- AI DD 2.0 fabric and soil sensors
- TurboWash 360°
- AI Sensor Dry with TurboSteam
- Allergiene cycle removes 95%+ of allergens
- ezDispense automatic detergent dispenser
- NeveRust stainless steel drums
- TrueBalance anti-vibration system
- ENERGY STAR Most Efficient
Documents
Supplier
Yale Appliance
617-825-9253
yaleappliance.com
Manufacturer service
LG Customer Care
800-243-0000
lg.com/us/support